Overview
- Single Family Residence, Residential
- 3
- 3
- 2
- 1819 Sqft
Description
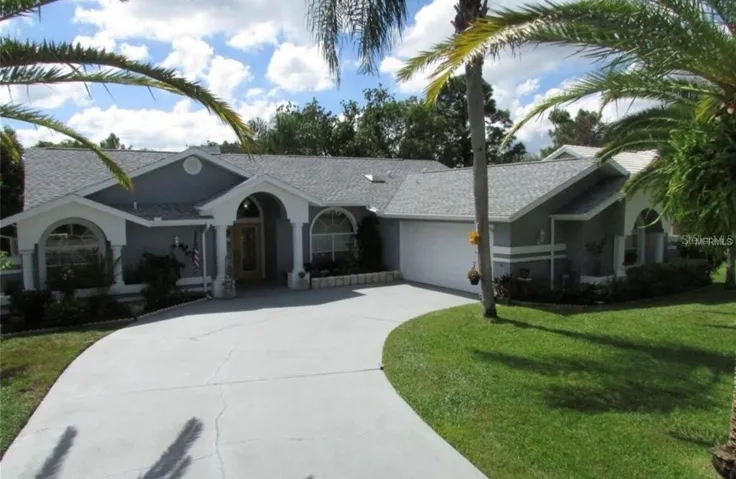
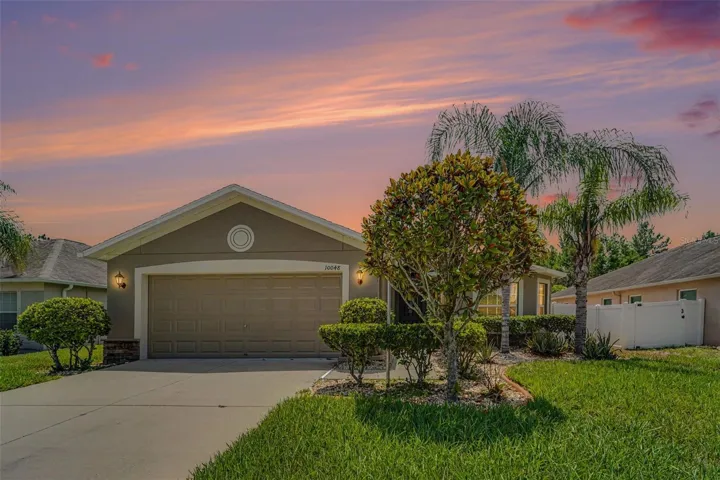
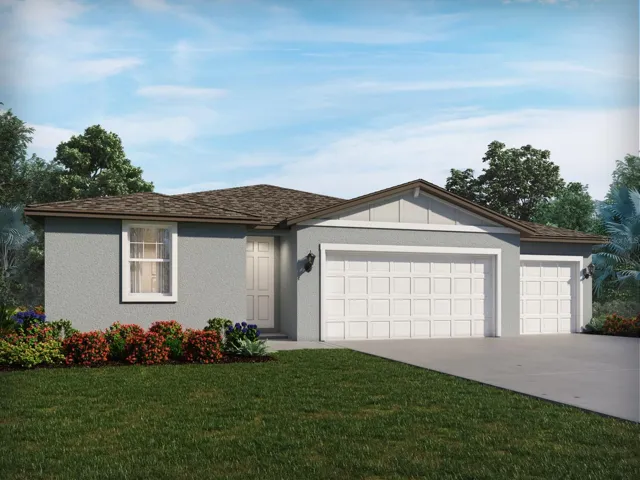
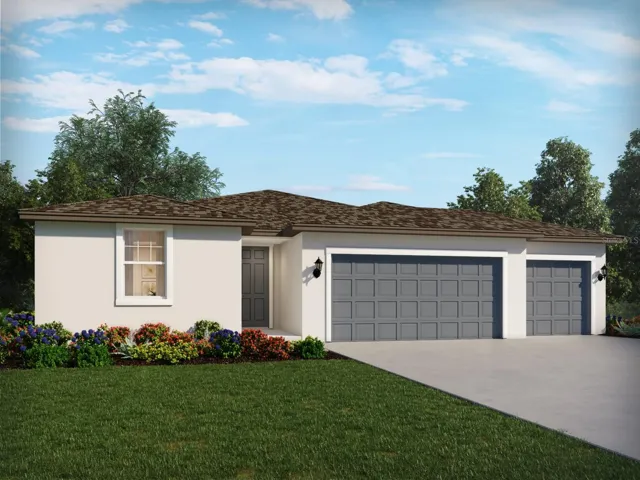
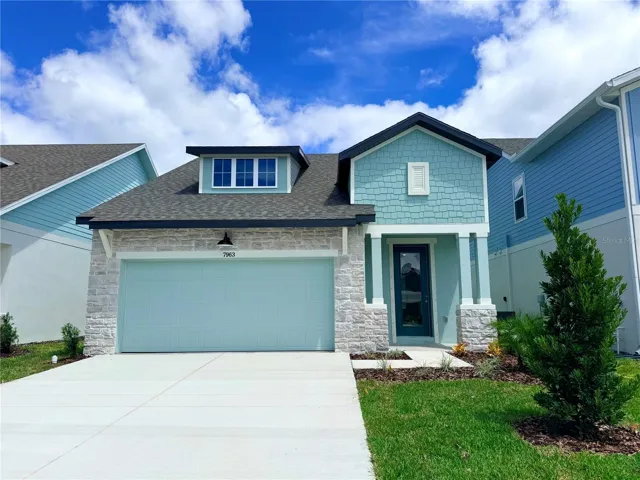
Shoreline Model | 3 Beds | 2.5 Baths | 2-Car Smart Garage The all-new Shoreline Model offers an ideal layout with 3 bedrooms, 2.5 bathrooms, and a two-car smart garage. This home is loaded with premium features including a full security system, 2″ blinds throughout, and covered lanai with ceiling fans—perfect for outdoor living and entertaining. Step inside to find Luxury Vinyl Plank (LVP) flooring throughout and a bright, open-concept floor plan. The gourmet eat-in kitchen boasts 42” soft-close cabinets, Whitehaven quartz countertops, stainless steel appliances, a grey tiled backsplash, a large island, and a walk-in pantry. The window-filled family room features an 8′ tall triple slider door that opens to the lanai, enhancing indoor-outdoor flow. The inviting owner’s suite is conveniently located on the main level, with a huge walk-in closet, and a spa-inspired bath with dual raised vanities, quartz countertops, and a beautifully tiled shower with a framed glass door. The stairs have elegant wrought iron railings, adding a touch of sophistication. Upstairs, enjoy two oversized bedrooms each with large walk-in closets and a spacious loft/game room—perfect for entertaining or as a home office. The upstairs also hosts a BONUS unfinished room which can be completed, or used for extra storage.
Address
Open on Google Maps-
Address: 7963 CHANDLER LAKE COURT
-
City: Hudson
-
State/county: FL
-
Zip/Postal Code: 34667
-
Country: US
Details
Updated on February 6, 2026 at 5:13 am-
Property ID HZR4909483
-
Price $378,856
-
Property Size 1819 Sqft
-
Bedrooms 3
-
Bathrooms 3
-
Garages 2
-
Year Built 2025
-
Property Type Single Family Residence, Residential
-
Property Status Expired
Additional details
-
Listing Terms Cash, Conventional, Trade, FHA, VA Loan
-
Association Fee 250
-
Roof Shingle
-
Utilities BB/HS Internet Available, Cable Available, Electricity Connected, Phone Available, Sprinkler Meter, Water Connected
-
Sewer Public Sewer
-
Cooling Central Air
-
Heating Electric
-
Flooring Luxury Vinyl
-
County Pasco
-
Property Type Residential
-
Parking Driveway, Garage Door Opener, Ground Level
-
Elementary School Hudson Primary Academy (K-3)
-
Middle School Hudson Academy ( 4-8)
-
High School Fivay High-PO
-
Community Features Clubhouse, Dog Park, Golf Carts OK, Playground, Pool, Sidewalks, Street Lights
-
Architectural Style Traditional
Mortgage Calculator
-
Down Payment
-
Loan Amount
-
Monthly Mortgage Payment
-
Property Tax
-
Home Insurance
-
PMI
-
Monthly HOA Fees
Schedule a Tour
360° Virtual Tour
Contact Information
View ListingsSimilar Listings
- $370,000