11082 Crescent Deer Dr, Land O Lakes, Florida 34638
- $2,000
- $2,250
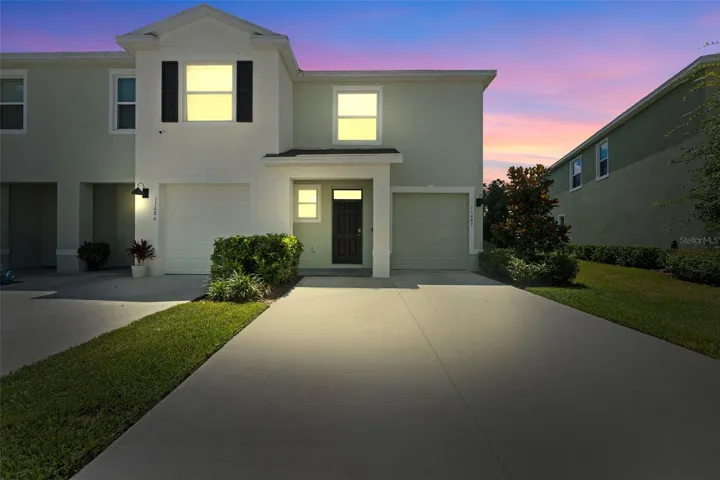
11082 Crescent Deer Dr, Land O Lakes, Florida 34638
- $2,000
- $2,250
Overview
- Townhouse, Residential Lease
- 3
- 3
- 1
- 2183 Sqft
Description
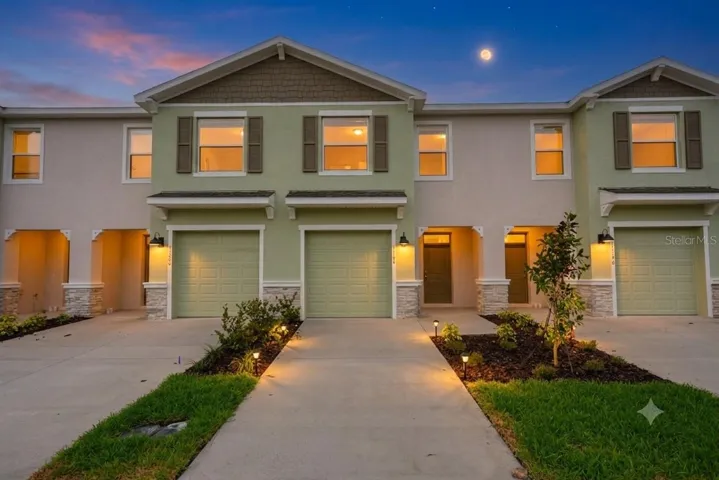
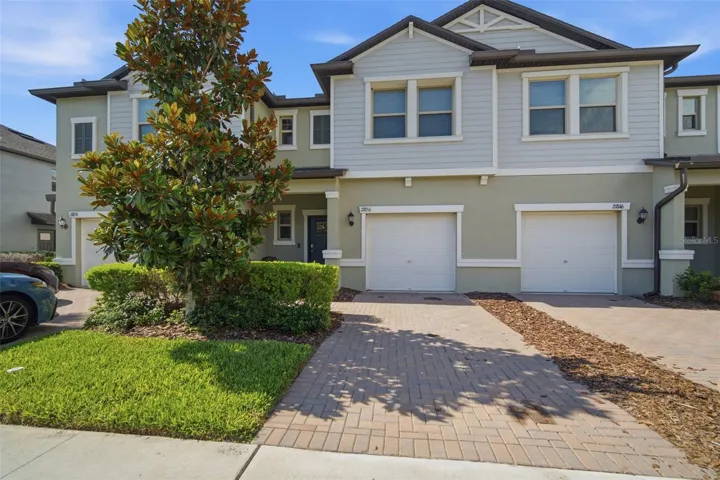
Absolutely stunning & practically brand new! This Luxury 3 Bedroom / 2.5 bath townhome comes with all the features you would expect from a brand-new construction home, including a GE® Stainless steel Appliance package, Solid Stone Granite Countertops w/ Modern Hardwood cabinetry, and 16″ ceramic tile on the entire downstairs, which opens up to a covered outdoor lanai, with views of the pond area. The upstairs features a large master suite with an oversized walk-in closet, an ensuite bathroom with his & her sinks, a walk-in shower, and a small loft. Also upstairs is the included washer & dryer. One-car attached garage. The Angeline community offers numerous amenities, including numerous trails, parks, and a STEM school, with even more developments (including a pool) on the horizon, easy access to Epperson Lagoon (for a small Angeline-only residents special daily fee of $5/per person), Moffitt Cancer Center, and a city center with shopping and dining. Located near major roads like I-75 and the Suncoast Parkway, this home is perfect for those seeking modern living in a growing community. Don’t miss the opportunity to make this beautiful townhome your next home!
Address
Open on Google Maps-
Address: 11082 CRESCENT DEER DRIVE
-
City: Land O Lakes
-
State/county: FL
-
Zip/Postal Code: 34638
-
Area: ANGELINE
-
Country: US
Details
Updated on July 16, 2025 at 8:21 pm-
Property ID HZTB8397086
-
Price $2,000
-
Property Size 2183 Sqft
-
Land Area 0.07 Acres
-
Bedrooms 3
-
Bathrooms 3
-
Garage 1
-
Year Built 2024
-
Property Type Townhouse, Residential Lease
-
Property Status Closed
Additional details
-
Utilities Public, Underground Utilities
-
Sewer Public Sewer
-
Cooling Central Air
-
Heating Central, Heat Pump
-
Flooring Carpet, Ceramic Tile
-
County Pasco
-
Property Type Residential Lease
-
Elementary School Mary Giella Elementary-PO
-
Middle School Hudson Middle-PO
-
High School Hudson High-PO
-
Community Features Park, Playground, Pool
Features
Mortgage Calculator
-
Down Payment
-
Loan Amount
-
Monthly Mortgage Payment
-
Property Tax
-
Home Insurance
-
PMI
-
Monthly HOA Fees