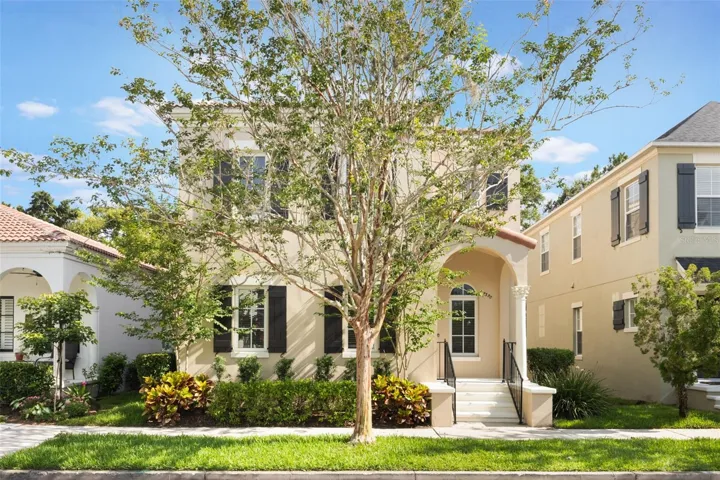
5350 Penway Dr, Orlando, Florida 32814
- $799,900
Overview
- Single Family Residence, Residential
- 3
- 3
- 2
- 2585 Sqft
Description
Move-in Ready 3 bedroom, 2.5 bathroom, plus OFFICE home with over 2000 sq ft in sought after Baldwin Park! As you enter this light and bright home, you will notice the wood and slate tile flooring as well as the beautiful crown molding throughout the downstairs. The foyer connects the formal dining room and the private office with glass French doors. Head back to the open-concept family room & kitchen with adjacent breakfast nook–this spacious area is perfect for entertaining! The Kitchen boasts 42″ cabinets with crown molding, under cabinet lighting, tiled backsplash, granite counters, closet pantry, and an island with breakfast bar. The family room has French doors out to a quaint, private side porch. Head up the wood stairs with wrought iron railing to discover the expansive primary suite complete with tray ceiling, a large en suite bathroom and walk-in closet. Primary bathroom has double sinks separated by a large corner garden tub, and a tiled, glass-doored shower. The secondary bedrooms are at the back of the home with a roomy secondary bathroom. Upstairs you will also find the laundry room. Alley access leads to a rear entry two-car garage with extra space for storage and ensuring easy parking. Baldwin Park is a vibrant community offering many amenities. Enjoy the convenience of Baldwin Park Village with a Publix, CVS, restaurants and shopping! Enjoy resort-style amenities, including 3 pools, 2 fitness centers, miles of walking and biking trails, parks, and green spaces. Benefit from the top-rated schools only minutes away. Conveniently located near downtown Orlando, Audubon Park Garden District, Mills 50 District, and Park Avenue. Make Baldwin Park home!
Address
Open on Google Maps-
Address: 5350 PENWAY DRIVE
-
City: Orlando
-
State/county: FL
-
Zip/Postal Code: 32814
-
Area: BALDWIN PARK
-
Country: US
Details
Updated on July 31, 2025 at 5:19 pm-
Property ID HZO6317599
-
Price $799,900
-
Property Size 2585 Sqft
-
Land Area 0.07 Acres
-
Bedrooms 3
-
Bathrooms 3
-
Garages 2
-
Year Built 2006
-
Property Type Single Family Residence, Residential
-
Property Status Closed
Additional details
-
Listing Terms Cash, Conventional, VA Loan
-
Association Fee 553.5
-
Roof Tile
-
Utilities BB/HS Internet Available, Cable Available, Electricity Connected, Sewer Connected, Water Connected
-
Sewer Public Sewer
-
Cooling Central Air
-
Heating Central, Electric
-
Flooring Carpet, Ceramic Tile, Slate, Wood
-
County Orange
-
Property Type Residential
-
Parking Alley Access, Driveway, Garage Door Opener, Garage Faces Rear, Oversized
-
Elementary School Baldwin Park Elementary
-
Middle School Glenridge Middle
-
High School Winter Park High
-
Community Features Deed Restrictions, Fitness Center, Park, Playground, Pool, Sidewalks
Mortgage Calculator
-
Down Payment
-
Loan Amount
-
Monthly Mortgage Payment
-
Property Tax
-
Home Insurance
-
PMI
-
Monthly HOA Fees