Overview
- Townhouse, Residential
- 3
- 3
- 1
- 1834 Sqft
Description
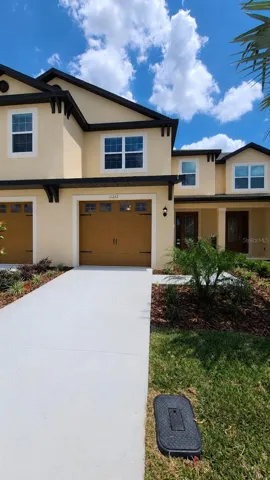
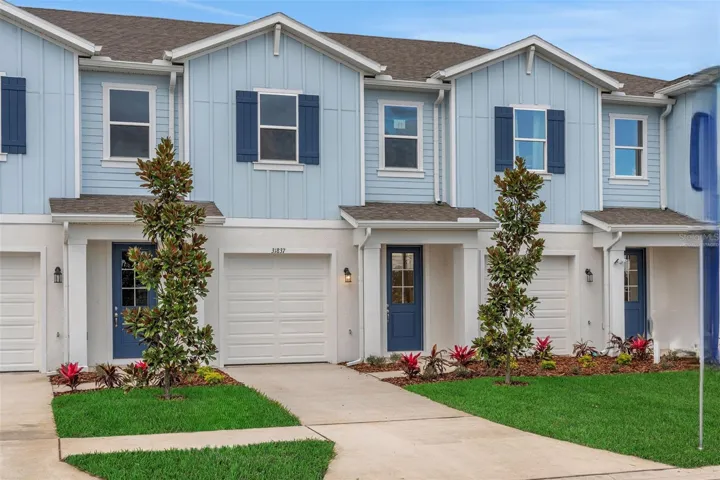
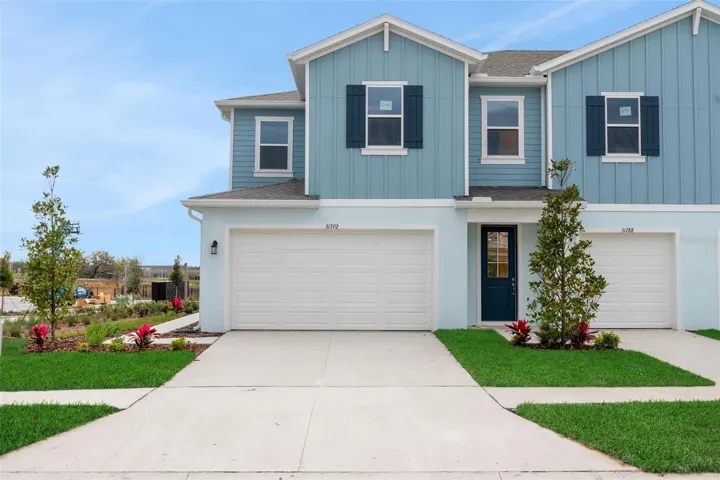
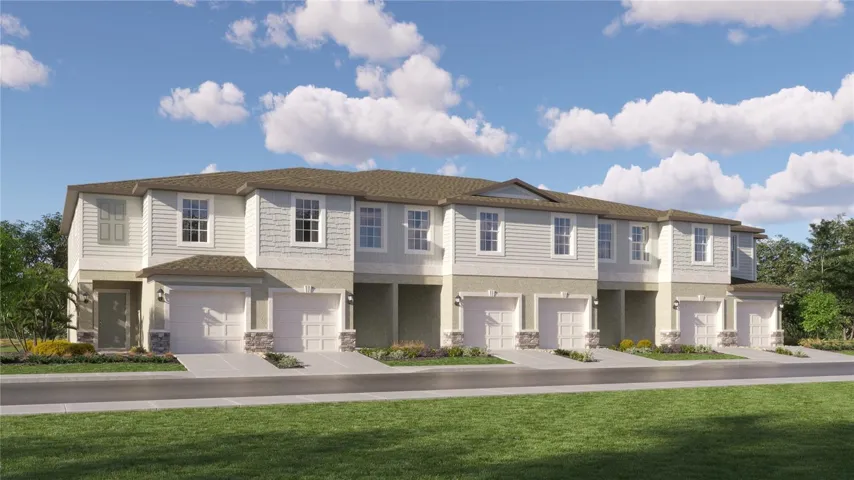
BRAND NEW HOME!! – COMPLETE MOVE IN READY!! – This contemporary two-story townhome enjoys a free-flowing layout among the modern kitchen, Great Room and covered patio. The top floor features the spacious owner’s suite, two secondary bedrooms and a versatile loft space perfect as a home office or additional shared living area. Interior photos disclosed are different from the actual model being built. Nestled in the quiet city of San Antonio, FL, Mirada is a master-planned community with new townhomes and single-family homes for sale. Residents of all ages will have everything they need to live a relaxed lifestyle, including access to a pristine 15-acre Lagoon, a playground, dog park and scenic multi-use trails. Situated in Pasco County, the community is just a short drive from some of Tampa’s most popular dining and retail establishments, such as the Tampa Premium Outlets® in Wesley Chapel and Wiregrass Mall.
Address
Open on Google Maps-
Address: 10203 TRUMPET HONEYSUCKLE WAY
-
City: San Antonio
-
State/county: FL
-
Zip/Postal Code: 33576
-
Area: MIRADA TOWNHOMES
-
Country: US
Details
Updated on July 17, 2025 at 11:38 pm-
Property ID HZTB8395549
-
Price $274,350
-
Property Size 1834 Sqft
-
Land Area 0.04 Acres
-
Bedrooms 3
-
Bathrooms 3
-
Garage 1
-
Year Built 2025
-
Property Type Townhouse, Residential
-
Property Status Closed
Additional details
-
Listing Terms Cash, Conventional, FHA, VA Loan
-
Association Fee 409.98
-
Roof Shingle
-
Utilities Cable Available
-
Sewer Public Sewer
-
Cooling Central Air
-
Heating Central
-
Flooring Carpet, Ceramic Tile
-
County Pasco
-
Property Type Residential
-
Elementary School San Antonio-PO
-
Middle School Pasco Middle-PO
-
High School Pasco High-PO
-
Community Features None
Mortgage Calculator
-
Down Payment
-
Loan Amount
-
Monthly Mortgage Payment
-
Property Tax
-
Home Insurance
-
PMI
-
Monthly HOA Fees