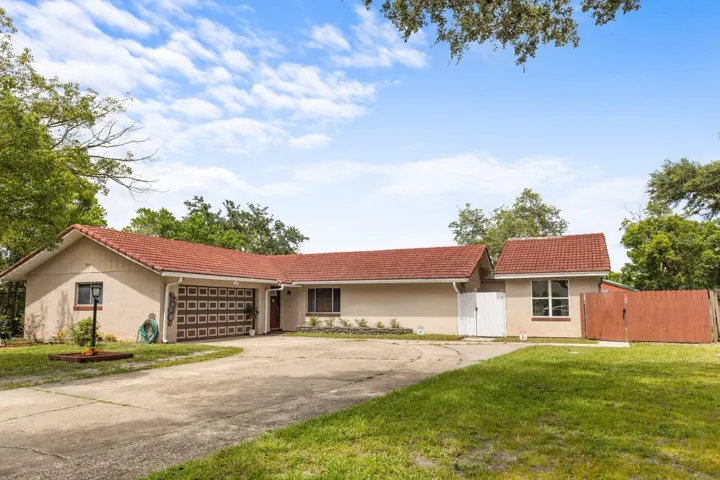
714 28th St, Orlando, Florida 32805
- $342,790
Overview
- Single Family Residence, Residential
- 2
- 2
- 2386 Sqft
Description
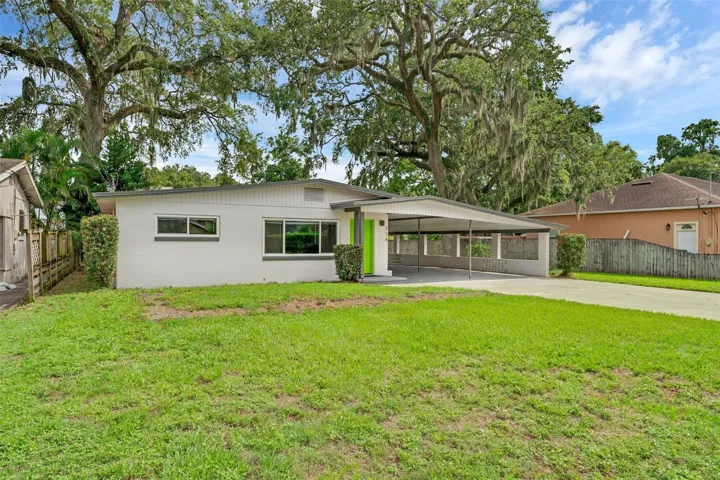
Charming and updated Modern Mid-Century Home in Orlando’s desirable SoDo District! This 2-bedroom + study, 1.5-bath home sits on an expansive 80-foot-wide homesite and features a covered 4-car carport, spacious yard, and a modern metal shed with barn doors—ideal for storage or hobbies. Enjoy stylish upgrades throughout, including: Light flat shaker kitchen cabinets w/ rollouts, drawers, lazy Susan, and refrigerator enclosure Butler’s cabinet nook with raindrop glass uppers Double-pane fiberglass windows (2020) Custom flat stock trim & cedar-lined linen closet Custom closet shelving in bedrooms GE electrical panel (2020) Shingle roof (2020) HVAC system (2019) Septic tank and drain field (2015) Inside utility room Located just minutes from downtown Orlando, this home offers easy access to parks, lakes, and the growing SoDo commercial corridor along Orange Ave & Michigan St. A perfect blend of classic charm and modern upgrades—move-in ready and full of character!
Address
Open on Google Maps-
Address: 714 28TH STREET
-
City: Orlando
-
State/county: FL
-
Zip/Postal Code: 32805
-
Country: US
Details
Updated on July 15, 2025 at 7:43 pm-
Property ID HZO6314512
-
Price $342,790
-
Property Size 2386 Sqft
-
Land Area 0.25 Acres
-
Bedrooms 2
-
Bathrooms 2
-
Year Built 1957
-
Property Type Single Family Residence, Residential
-
Property Status Closed
Additional details
-
Listing Terms Cash, Conventional, FHA, VA Loan
-
Roof Shingle
-
Utilities Cable Available, Electricity Connected
-
Sewer Septic Tank
-
Cooling Central Air
-
Heating Electric
-
Flooring Ceramic Tile, Wood
-
County Orange
-
Property Type Residential
-
Architectural Style Mid-Century Modern
Features
Mortgage Calculator
-
Down Payment
-
Loan Amount
-
Monthly Mortgage Payment
-
Property Tax
-
Home Insurance
-
PMI
-
Monthly HOA Fees
Schedule a Tour
Video
360° Virtual Tour
Contact Information
View ListingsSimilar Listings
- $675,000