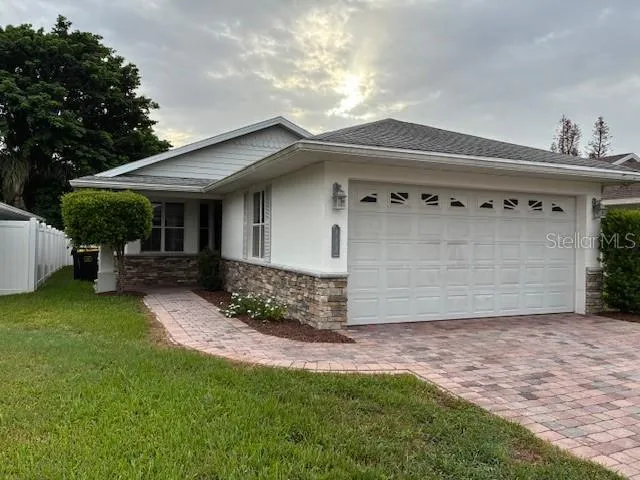
421 Riders Loop, Auburndale, Florida 33823
- $514,900
Overview
- Single Family Residence, Residential
- 4
- 3
- 3
- 3366 Sqft
Description
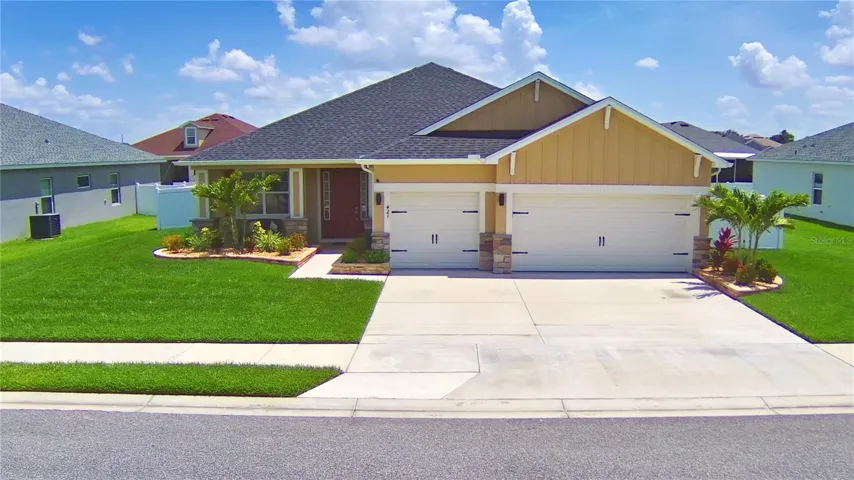
Live in Luxury – Stunning 2022 Custom Pool Home with Designer Touches Inside & Out. 4-bedroom, 3-bathroom masterpiece with a spacious bonus room and over-the-top upgrades throughout. Inside is a bright, open-concept floor plan that flows effortlessly from the heart of the home — a gorgeous eat-in kitchen with sleek finishes, expansive counters, and views of the cozy living room, where a statement fireplace adds warmth and charm. Whether you’re entertaining or enjoying a quiet night in, this space is designed to impress. And when it’s time to relax? Head out to your own private paradise: A screened-in pool with upgraded privacy panels, expansive deck and patio with plenty of room to unwind, and soffit lighting around the pool and front of the home to set the mood Premium Features & Upgrades You’ll Love: Epoxy-coated garage flooring — sleek, durable, and easy to clean Overhead garage storage above both doors — built-in organization Fresh Sherwin-Williams paint inside and out — bright, modern, and move-in ready Stylish vinyl plank flooring throughout — no carpet here! Raised flower beds with lush landscaping & accent lighting — serious curb appeal Soffit lighting for nighttime ambiance & security Pool privacy screening — your backyard feels like a resort And there’s more: a 3-car garage, a spacious indoor laundry room, and a jaw-dropping walk-in pantry give you the space and convenience you need — all wrapped in a home that looks like it’s straight from a magazine. Make it yours.
Address
Open on Google Maps-
Address: 421 RIDERS LOOP
-
City: Auburndale
-
State/county: FL
-
Zip/Postal Code: 33823
-
Country: US
Details
Updated on June 27, 2025 at 9:42 pm-
Property ID HZP4934994
-
Price $514,900
-
Property Size 3366 Sqft
-
Land Area 0.24 Acres
-
Bedrooms 4
-
Bathrooms 3
-
Garages 3
-
Year Built 2022
-
Property Type Single Family Residence, Residential
-
Property Status Closed
Additional details
-
Listing Terms Cash, Conventional, FHA, VA Loan
-
Association Fee 250
-
Roof Shingle
-
Utilities BB/HS Internet Available, Cable Available, Cable Connected, Electricity Available, Electricity Connected, Fire Hydrant, Phone Available, Sprinkler Meter, Sprinkler Recycled, Underground Utilities, Water Available, Water Connected
-
Sewer Public Sewer
-
Cooling Central Air
-
Heating Central
-
Flooring Ceramic Tile, Laminate, Tile
-
County Polk
-
Property Type Residential
-
Pool Chlorine Free, Deck, Gunite, In Ground, Lighting, Outside Bath Access, Pool Alarm, Pool Sweep, Salt Water, Screen Enclosure, Tile
-
Parking Driveway, Garage Door Opener, Oversized
-
Elementary School Lena Vista Elem
-
Middle School Stambaugh Middle
-
High School Auburndale High School
-
Community Features Gated Community - No Guard, Sidewalks, Street Lights
-
Architectural Style Craftsman
Mortgage Calculator
-
Down Payment
-
Loan Amount
-
Monthly Mortgage Payment
-
Property Tax
-
Home Insurance
-
PMI
-
Monthly HOA Fees
Schedule a Tour
360° Virtual Tour
Contact Information
View ListingsSimilar Listings
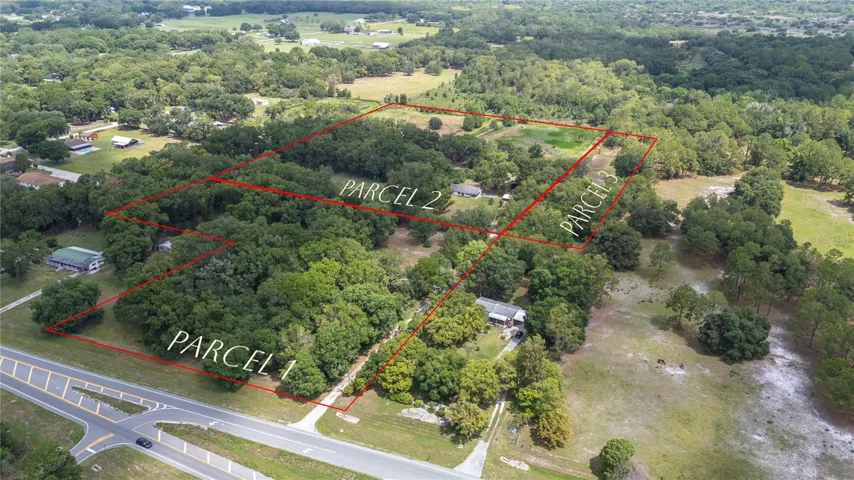
2008 Old Dixie Hwy, Auburndale, Florida 33823
2008 OLD DIXIE HIGHWAY, Auburndale, FL 33823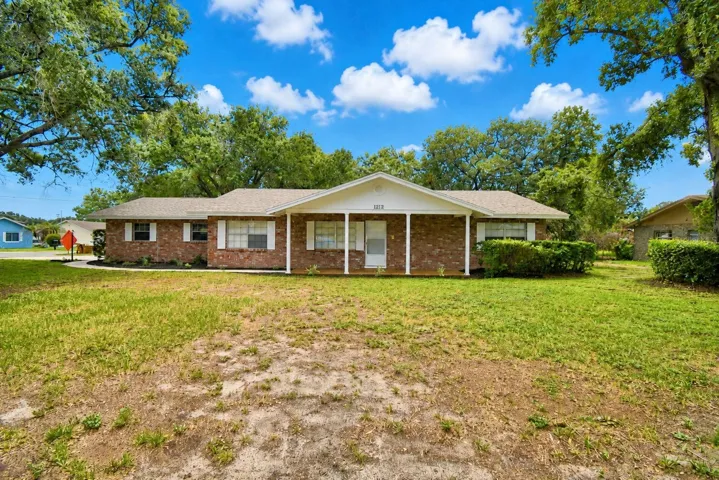
1212 Lynn Ave, Auburndale, Florida 33823
1212 LYNN AVENUE, Auburndale, FL 33823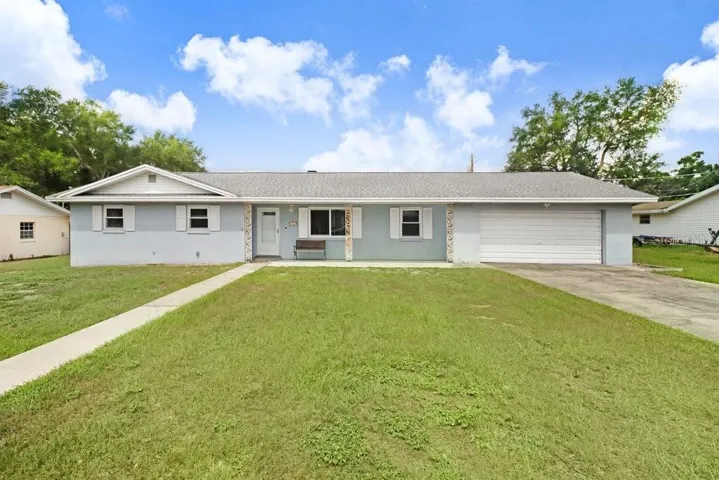
1203 Lynn Ave, Auburndale, Florida 33823
1203 LYNN AVENUE, Auburndale, FL 33823- $255,000