2841 S Cranberry Blvd, North Port, Florida 34286
- $319,900
- $329,900
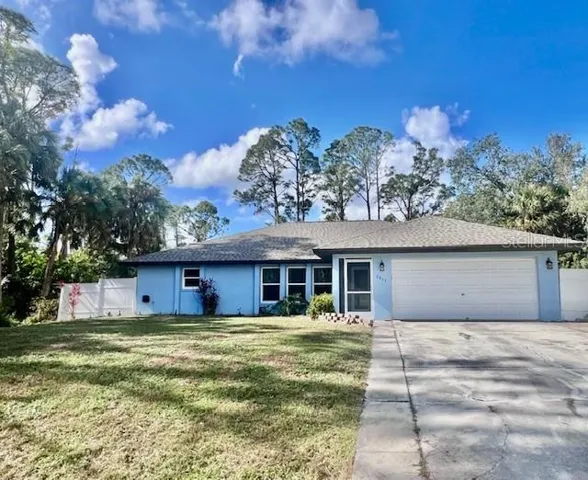
2841 S Cranberry Blvd, North Port, Florida 34286
- $319,900
- $329,900
Overview
- Single Family Residence, Residential
- 3
- 2
- 2
- 2508 Sqft
Description
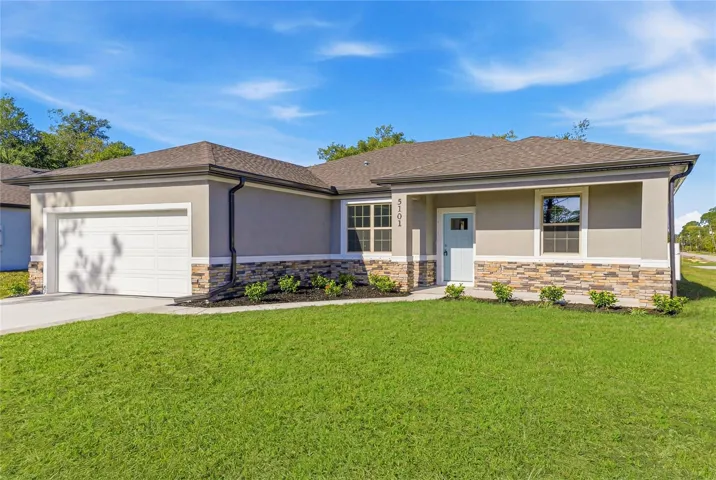
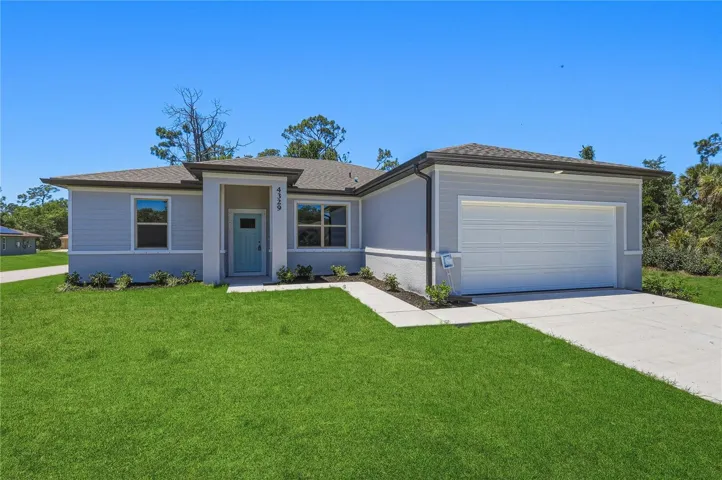
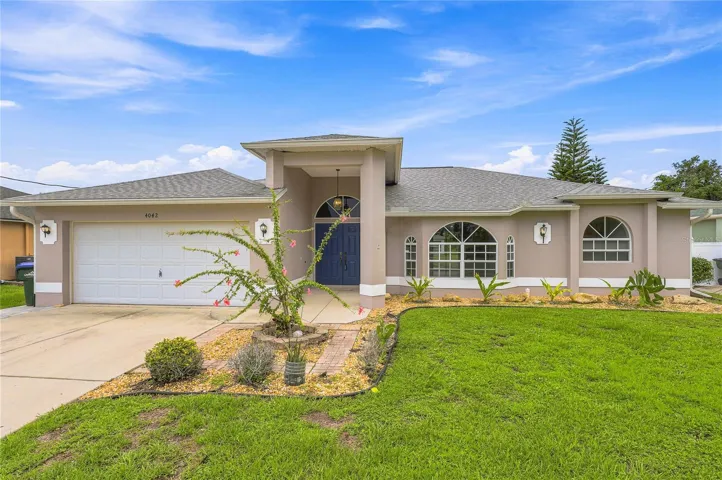
This beautifully maintained 3-bedroom, 2-bathroom home is the perfect blend of comfort and convenience. Nestled on an oversized lot in a sought-after neighborhood, this property features an open-concept floor plan, vaulted ceilings, and abundant natural light throughout. This home has a New roof dated 2023! The kitchen is equipped with stainless steel appliances, solid wood cabinetry, and a breakfast bar that opens to the spacious living and dining areas, ideal for entertaining. The split-bedroom layout offers added privacy, with a large primary suite boasting a walk-in closet and an en-suite bath with dual sinks and a walk-in shower. Enjoy the Florida lifestyle year-round from your screened-in lanai with a pool. Additional highlights include a two-car garage, interior laundry room, and no HOA or CDD fees. Located just minutes from shopping, dining, top-rated schools, and Venice Beach and Siesta Key. T This home is a must-see!
Address
Open on Google Maps-
Address: 2841 S CRANBERRY BOULEVARD
-
City: North Port
-
State/county: FL
-
Zip/Postal Code: 34286
-
Area: PORT CHARLOTTE SUB 05
-
Country: US
Details
Updated on January 7, 2026 at 7:52 pm-
Property ID HZTB8385659
-
Price $319,900
-
Property Size 2508 Sqft
-
Land Area 0.23 Acres
-
Bedrooms 3
-
Bathrooms 2
-
Garages 2
-
Year Built 1990
-
Property Type Single Family Residence, Residential
-
Property Status Closed
Additional details
-
Roof Shingle
-
Utilities Phone Available, Water Available
-
Sewer Septic Tank
-
Cooling Central Air
-
Heating Central
-
Flooring Ceramic Tile, Vinyl
-
County Sarasota
-
Property Type Residential
-
Pool In Ground, Lighting
-
Elementary School Cranberry Elementary
-
Middle School Heron Creek Middle
-
High School North Port High
-
Community Features Street Lights
Features
Mortgage Calculator
-
Down Payment
-
Loan Amount
-
Monthly Mortgage Payment
-
Property Tax
-
Home Insurance
-
PMI
-
Monthly HOA Fees