Overview
- Single Family Residence, Residential
- 5
- 4
- 2
- 4867 Sqft
Description
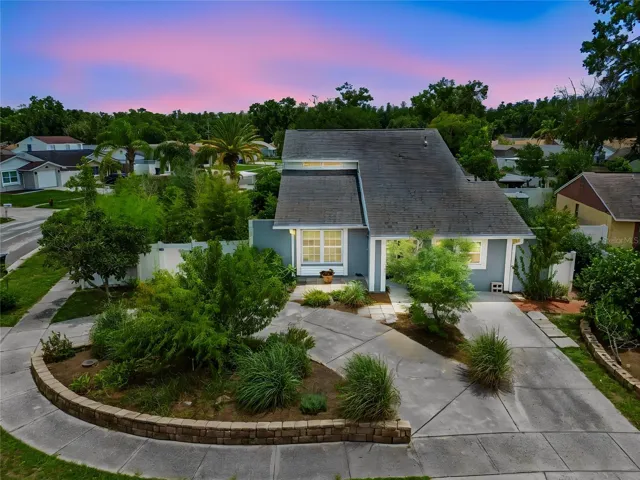
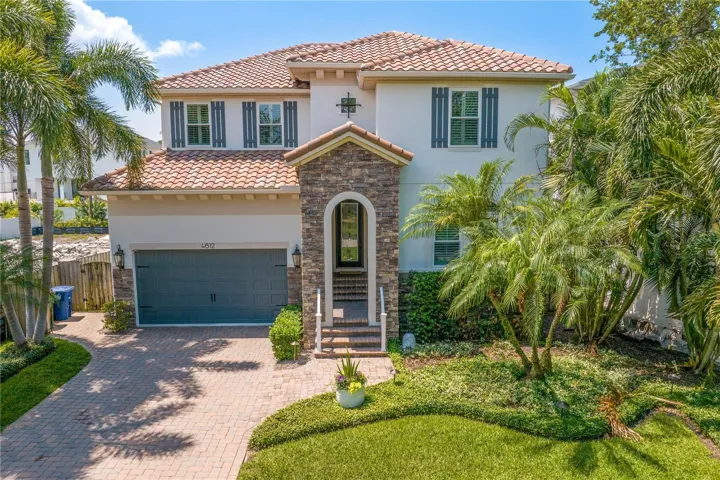
This 5 bedroom, 4 bathroom Sunset Park Mediterranean home is impeccably styled throughout, with high ceilings, wide plank floors, new paint and beautiful millwork and crown molding. Off the foyer is a dedicated home office with French doors and arched windows, as well as a formal dining room with wainscoting. The chef’s kitchen features Wolf appliances, quartz counters, a pantry, breakfast bar, wine refrigerator and separate dining nook. The kitchen opens to the family room which has sliders to a screened, covered lanai overlooking the pool with fountain feature. The private backyard also has patio area with space for entertaining and an outdoor kitchen with built-in grill. The first-floor primary bedroom has French doors to the lanai as well as a spacious walk-in closet and en-suite bathroom with double vanity, shower and tub. A large under-stair storage closet and laundry room complete the first floor. Upstairs a second-floor loft area serves as an additional family room, media room or playroom. Two secondary bedrooms with walk-in closets share a Jack & Jill bathroom. A fourth bedroom guest suite has a walk-in closet and full bathroom, and a fifth bedroom has an adjacent full bathroom. The second floor also features a large unfinished storage area. This home is located in the A-rated Plant School District and is in convenient proximity to highways, shopping, Tampa International Airport and more! All new exterior paint and assumable flood policy under $1, 500/year! Call today to see this beautiful home in person!
Address
Open on Google Maps-
Address: 4612 W LOWELL AVENUE
-
City: Tampa
-
State/county: FL
-
Zip/Postal Code: 33629
-
Area: SUNSET PARK
-
Country: US
Details
Updated on June 25, 2025 at 11:53 pm-
Property ID HZTB8385621
-
Price $1,750,000
-
Property Size 4867 Sqft
-
Land Area 0.2 Acres
-
Bedrooms 5
-
Bathrooms 4
-
Garages 2
-
Year Built 2014
-
Property Type Single Family Residence, Residential
-
Property Status Closed
Additional details
-
Listing Terms Cash, Conventional, VA Loan
-
Roof Tile
-
Utilities Electricity Connected, Natural Gas Connected, Sewer Connected, Water Connected
-
Sewer Public Sewer
-
Cooling Central Air
-
Heating Central
-
Flooring Luxury Vinyl, Tile
-
County Hillsborough
-
Property Type Residential
-
Pool Gunite, In Ground
-
Parking Garage Door Opener
-
Elementary School Dale Mabry Elementary-HB
-
Middle School Coleman-HB
-
High School Plant-HB
Mortgage Calculator
-
Down Payment
-
Loan Amount
-
Monthly Mortgage Payment
-
Property Tax
-
Home Insurance
-
PMI
-
Monthly HOA Fees