Overview
- Single Family Residence, Residential
- 2
- 2
- 2
- 2788 Sqft
Description
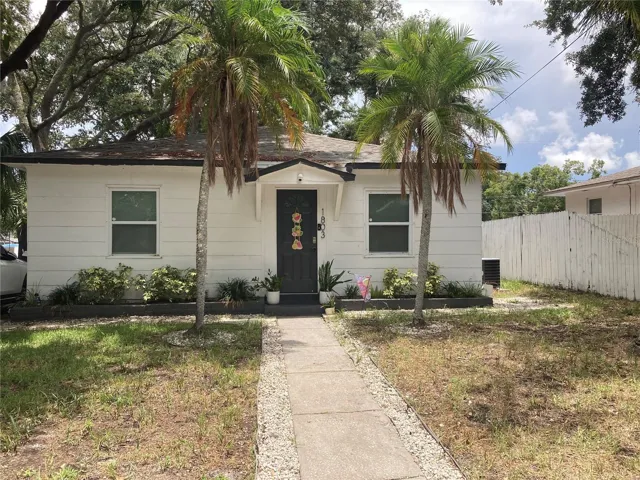
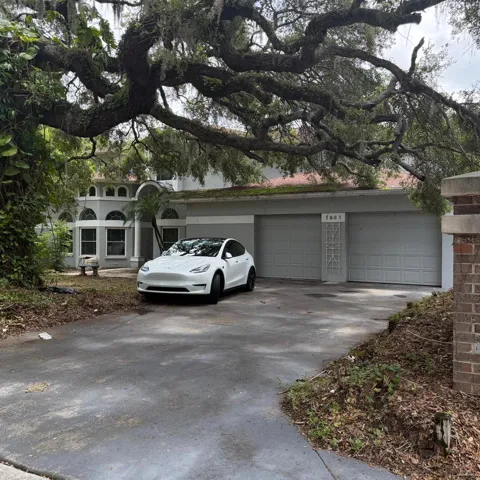
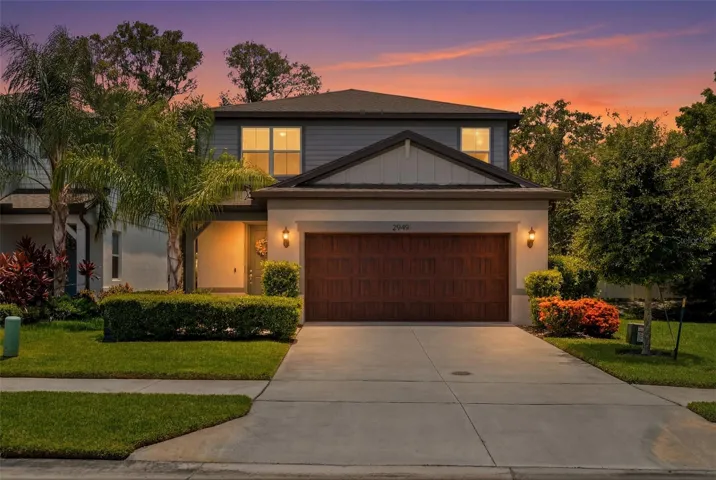
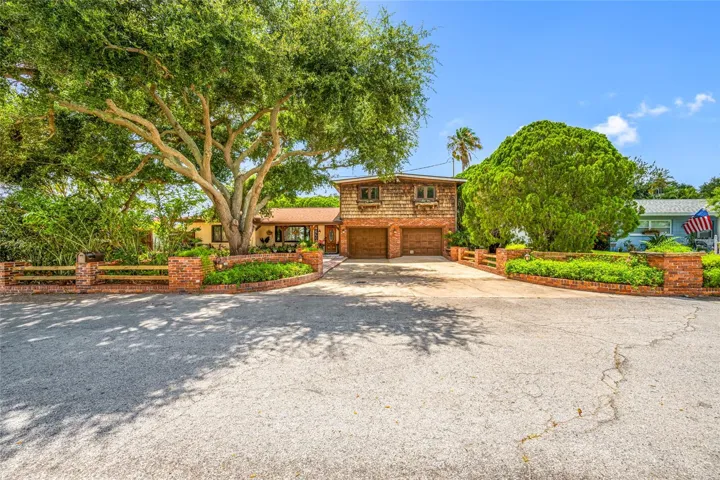
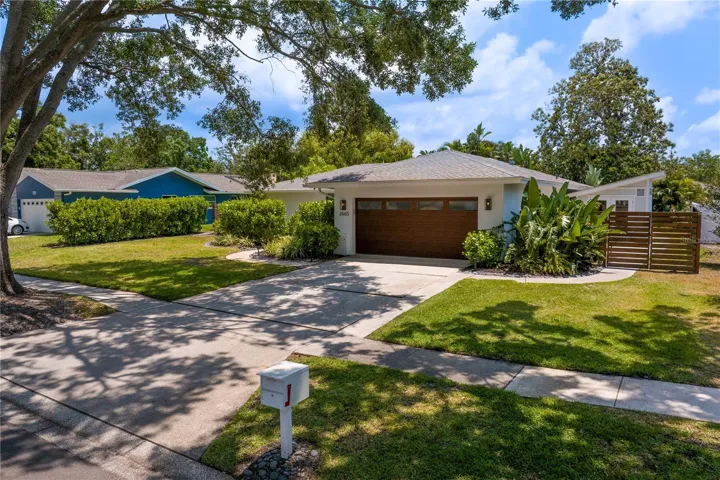
*NEW ROOF just installed* Welcome to this beautifully reimagined designer residence in Clearwater’s desirable Clubhouse Estates. This single-story 2-bedroom, 2-bath home with a dedicated office is set on a spacious 11, 200+ sq. ft. lot and has been thoughtfully renovated with over $450, 000 in custom upgrades—blending timeless architecture with modern functionality. From the moment you enter, you’re greeted with French Oak wide-plank hardwood flooring, smooth-finish walls, and luxury details throughout. Custom solid wood cabinetry, high-gloss finishes, and built-in furniture maximize both style and space. The chef’s kitchen features Super Quartzite countertops, premium appliances, and a walk-in pantry—paired with a custom bar area that includes a nugget ice maker and wine fridge, perfect for entertaining. The open-concept living space is anchored by a custom walnut media center with integrated speaker wiring, creating a sleek yet warm atmosphere. The primary suite is a retreat of its own, with oak slat walls, integrated lighting, blackout linen shades, floating nightstands, and a spa-inspired bath that includes Italian tile, a frameless glass shower, Kohler Purist fixtures, and a sculptural bidet toilet. The guest bath is equally refined, with RH fixtures, quartz counters, and designer lighting. Comfort and efficiency are prioritized with a mini-split in the primary suite, a whole-home HEPA HVAC system with UV purification and WiFi control, sound-dampening Rockwool insulation, solid-core doors, a tankless water heater, water filtration system, new ductwork, and an upgraded electrical panel. The laundry area is reimagined with waterfall quartz countertops, custom cabinetry, and elegant finishes. The garage is both practical and polished with a hurricane-rated Banco door, Wi-Fi access, Tesla EV charger, epoxy flooring, and walnut-trimmed built-ins. A new shed offers additional flexible space, while the lush backyard provides a private oasis. Outdoor living is enhanced by a panoramic, pet-rated screened lanai (11 ft tall, 400+ sq. ft.) with recessed lighting, fans, Italian tile, and a luxury outdoor kitchen equipped with DCS grill, leathered granite countertops, and marine-grade cabinetry. Tropical landscaping, Brazilian Ipe wood fencing, a reflection pond, and RH zinc fountain add to the ambiance. Additional features include full irrigation (on well water), curated lighting, modern mailbox, and security cameras. Ideally located just minutes from Clearwater Beach, top golf courses, and local restaurants, this home offers elevated style, everyday comfort, and a prime location. Schedule your private showing today to experience the perfect blend of design and livability.
Address
Open on Google Maps-
Address: 2665 CLUBHOUSE N DRIVE
-
City: Clearwater
-
State/county: FL
-
Zip/Postal Code: 33761
-
Country: US
Details
Updated on November 6, 2025 at 7:50 pm-
Property ID HZTB8384911
-
Price $599,000
-
Property Size 2788 Sqft
-
Land Area 0.26 Acres
-
Bedrooms 2
-
Bathrooms 2
-
Garages 2
-
Year Built 1977
-
Property Type Single Family Residence, Residential
-
Property Status Closed
Additional details
-
Listing Terms Cash, Conventional
-
Roof Other, Shingle
-
Utilities Cable Connected, Electricity Connected, Public, Sewer Connected, Water Connected
-
Sewer Public Sewer
-
Cooling Central Air
-
Heating Central
-
Flooring Concrete, Hardwood, Tile
-
County Pinellas
-
Property Type Residential
-
Parking Deeded, Driveway, Garage Door Opener, Ground Level, Off Street, Other
-
Elementary School Curlew Creek Elementary-PN
-
Middle School Safety Harbor Middle-PN
-
High School Countryside High-PN
-
Community Features Deed Restrictions, Fitness Center, Golf Carts OK, Golf, Park, Playground, Sidewalks, Tennis Court(s), Street Lights
Mortgage Calculator
-
Down Payment
-
Loan Amount
-
Monthly Mortgage Payment
-
Property Tax
-
Home Insurance
-
PMI
-
Monthly HOA Fees