Overview
- Single Family Residence, Residential
- 4
- 3
- 2
- 2624 Sqft
Description
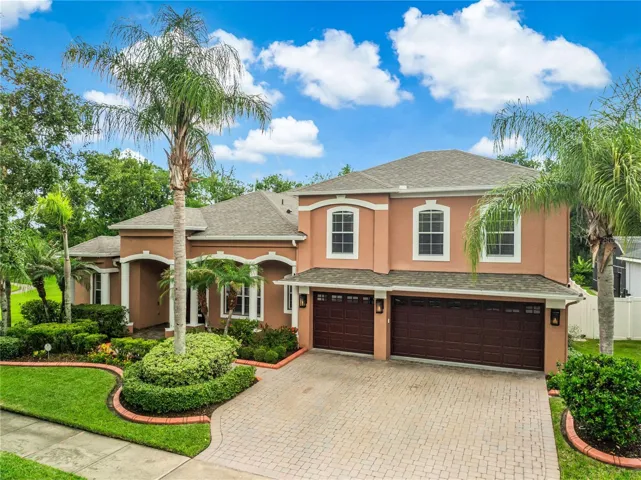
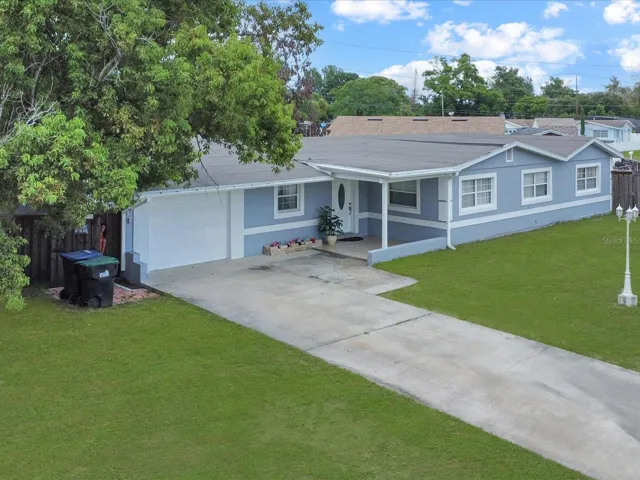
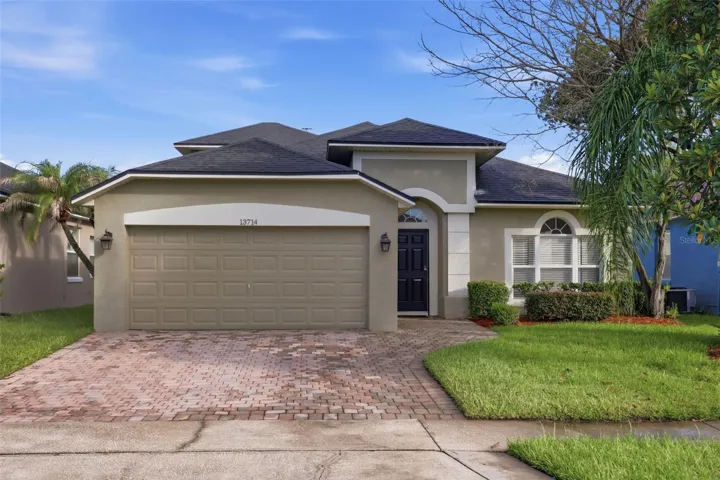
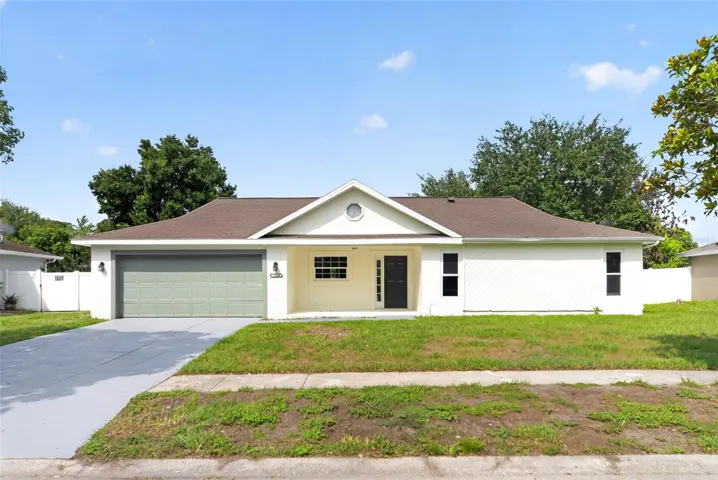
This stunning 4-bedroom, 3-bathroom home with a 2-car garage offers 2, 027 sq. ft. of beautifully updated living space. As you enter, you’re greeted by a spacious hallway that opens into a large, open-concept living and dining area, where sliding glass doors frame breathtaking lake view. The heart of this home is the kitchen and it is a true highlight, features new cabinetry, elegant quartz countertops and matching quartz backsplash, combining style and functionality in a modern design. All bedrooms feature sleek vinyl flooring- no carpet throughout the home. Step outside to the covered lanai in the backyard, an ideal retreat for relaxing after a long day while soaking in serene waterfront views. The community offers a huge pool, clubhouse with fitness center, tennis courts and basketball. The location is key, just minutes from Lake Nona and Medical City and the Orlando International Airport, easy access to the 417 and SR 528, restaurants, schools, theme parks and East coast beaches. Don’t miss this exceptional opportunity to own a lakefront home in a desirable Orlando location!
Address
Open on Google Maps-
Address: 1574 THETFORD CIRCLE
-
City: Orlando
-
State/county: FL
-
Zip/Postal Code: 32824
-
Area: WYNDHAM LAKES ESTATES
-
Country: US
Details
Updated on April 17, 2026 at 8:15 pm-
Property ID HZS5126166
-
Price $430,000
-
Property Size 2624 Sqft
-
Land Area 0.14 Acres
-
Bedrooms 4
-
Bathrooms 3
-
Garages 2
-
Year Built 2016
-
Property Type Single Family Residence, Residential
-
Property Status Canceled
Additional details
-
Listing Terms Cash, Conventional
-
Association Fee 125
-
Roof Shingle
-
Utilities Cable Available, Cable Connected, Electricity Available, Sewer Available, Underground Utilities, Water Available
-
Sewer Public Sewer
-
Cooling Central Air
-
Heating Central, Electric
-
Flooring Ceramic Tile, Vinyl
-
County Orange
-
Property Type Residential
-
Parking Driveway, Garage Door Opener
-
Elementary School Stonewyck Elementary
-
Middle School South Creek Middle
-
High School Cypress Creek High
-
Community Features Clubhouse, Deed Restrictions, Fitness Center, Playground, Pool, Sidewalks, Tennis Court(s), Street Lights
-
Architectural Style Traditional
Mortgage Calculator
-
Down Payment
-
Loan Amount
-
Monthly Mortgage Payment
-
Property Tax
-
Home Insurance
-
PMI
-
Monthly HOA Fees