Overview
- Single Family Residence, Residential
- 3
- 3
- 2
- 3714 Sqft
Description
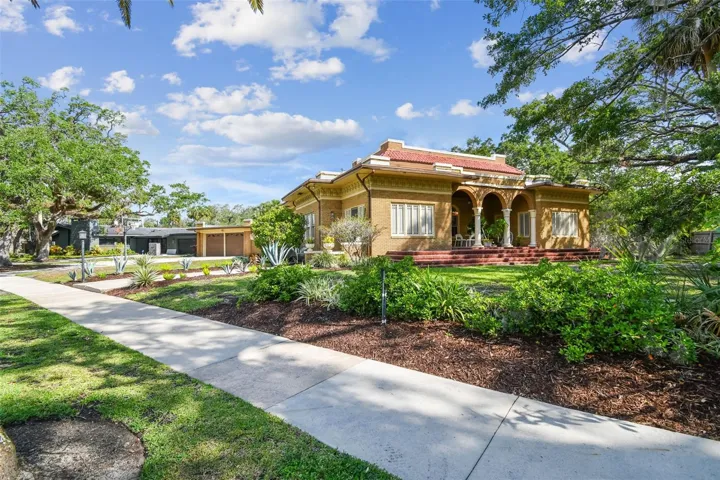
Located in the heart of South Tampa’s coveted Sunset Park neighborhood, this expansive 21, 135 sq ft lot offers a unique opportunity to either renovate an early neighborhood home or build a custom estate from the ground up. Positioned directly across from the newly developed Dundee Park, the property enjoys exceptional access to top-rated schools, dining, entertainment, and major thoroughfares—just minutes from Tampa International Airport, Downtown, and the Gandy Bridge to St. Pete. The existing 1927 residence—believed to be the first built in Sunset Park—features vintage architectural details and an updated interior. While many buyers may see the highest value in the land, the current home could appeal to those interested in a renovation project that blends character with contemporary design. The lot’s size and location make it equally suited for a luxury new build. A detached ADU structure with a separate TECO meter remains on-site, offering flexibility for future use or redevelopment. Mature landscaping, a pool, and original brick archways add charm and a ready-made outdoor setting. Whether you’re a builder, investor, or homeowner with a vision, this is a rare chance to secure a half-acre property in one of South Tampa’s most desirable neighborhoods.
Address
Open on Google Maps-
Address: 2710 N DUNDEE STREET
-
City: Tampa
-
State/county: FL
-
Zip/Postal Code: 33629
-
Area: SUNSET PARK
-
Country: US
Details
Updated on December 16, 2025 at 1:47 pm-
Property ID HZTB8381258
-
Price $1,295,000
-
Property Size 3714 Sqft
-
Land Area 0.5 Acres
-
Bedrooms 3
-
Bathrooms 3
-
Garages 2
-
Year Built 1927
-
Property Type Single Family Residence, Residential
-
Property Status Closed
Additional details
-
Listing Terms Cash, VA Loan
-
Roof Other
-
Utilities BB/HS Internet Available
-
Sewer Public Sewer
-
Cooling Central Air
-
Heating Central
-
Flooring Tile, Wood
-
County Hillsborough
-
Property Type Residential
-
Pool In Ground
-
Elementary School Dale Mabry Elementary-HB
-
Middle School Coleman-HB
-
High School Plant-HB
-
Community Features Park, Sidewalks
-
Architectural Style Mediterranean
Mortgage Calculator
-
Down Payment
-
Loan Amount
-
Monthly Mortgage Payment
-
Property Tax
-
Home Insurance
-
PMI
-
Monthly HOA Fees
Schedule a Tour
360° Virtual Tour
Contact Information
View ListingsSimilar Listings
- $699,999