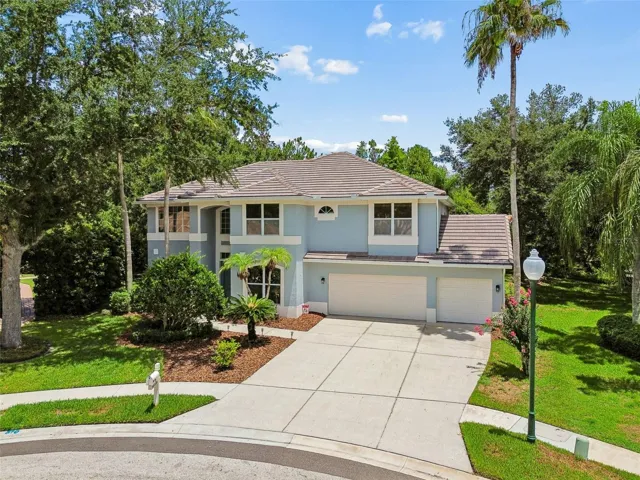
2604 S Bryant Cir, Tampa, Florida 33629
- $3,950,000
- $3,995,000
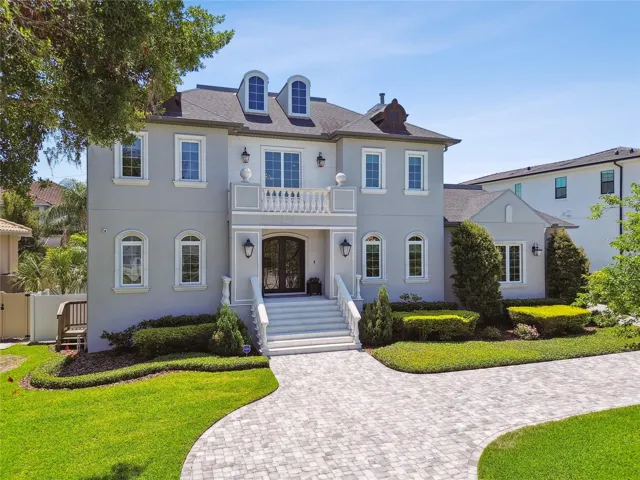
2604 S Bryant Cir, Tampa, Florida 33629
- $3,950,000
- $3,995,000
Overview
- Single Family Residence, Residential
- 5
- 6
- 3
- 7480 Sqft
Description
Chateau Bryant introduces a rare blend of timeless design and modern amenities, set within the distinguished Sunset Park community. A grand double staircase foyer with a 23-foot ceiling, marble flooring and crystal chandelier introduces the home’s elegant scale. The chef’s kitchen features Wolf and Sub-Zero appliances, dual islands, a walk-in pantry, and a separate butler’s pantry—designed for entertaining and everyday function. A custom climate-controlled wine cellar, designed with exotic wood racking, offers a sophisticated space for collection storage and display. Five spacious en suite bedrooms, rich hardwood flooring throughout, and a dedicated home office provide comfort and versatility. The upstairs bonus room and fully equipped laundry suite add modern convenience. The owners’ retreat includes a sitting area, custom island closet, and a marble-appointed bath with soaking tub and walk-in shower. Outdoors, enjoy a heated saltwater pool with sun shelf, a full summer kitchen with granite counters, and lush fishtail palms for privacy. Zoned for Mabry, Coleman and Plant schools, this estate offers timeless design in a premier Tampa location.
Address
Open on Google Maps-
Address: 2604 S BRYANT CIRCLE
-
City: Tampa
-
State/county: FL
-
Zip/Postal Code: 33629
-
Area: SUNSET PARK
-
Country: US
Details
Updated on October 29, 2025 at 11:56 pm-
Property ID HZTB8379008
-
Price $3,950,000
-
Property Size 7480 Sqft
-
Land Area 0.32 Acres
-
Bedrooms 5
-
Bathrooms 6
-
Garages 3
-
Year Built 2020
-
Property Type Single Family Residence, Residential
-
Property Status Canceled
Additional details
-
Listing Terms Cash, Conventional
-
Roof Shingle
-
Utilities BB/HS Internet Available, Electricity Connected, Natural Gas Connected, Sewer Connected, Water Connected
-
Sewer Public Sewer
-
Cooling Central Air
-
Heating Central
-
Flooring Hardwood, Marble, Tile
-
County Hillsborough
-
Property Type Residential
-
Pool Gunite, Heated
-
Parking Circular Driveway, Driveway, Garage Door Opener, Garage Faces Side, Off Street, Parking Pad, Garage
-
Elementary School Dale Mabry Elementary-HB
-
Middle School Coleman-HB
-
High School Plant-HB
-
Architectural Style French Provincial
Mortgage Calculator
-
Down Payment
-
Loan Amount
-
Monthly Mortgage Payment
-
Property Tax
-
Home Insurance
-
PMI
-
Monthly HOA Fees
Schedule a Tour
Contact Information
View ListingsSimilar Listings
- $699,999