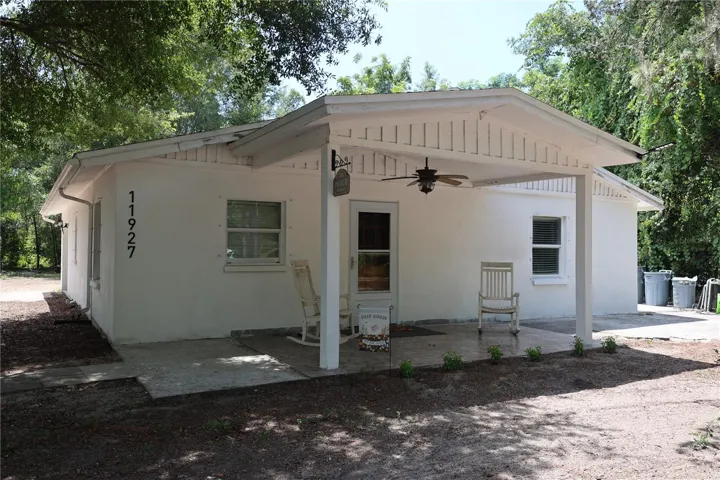
12204 Pepper Mill Dr, Hudson, Florida 34667
- $259,800
- $259,900
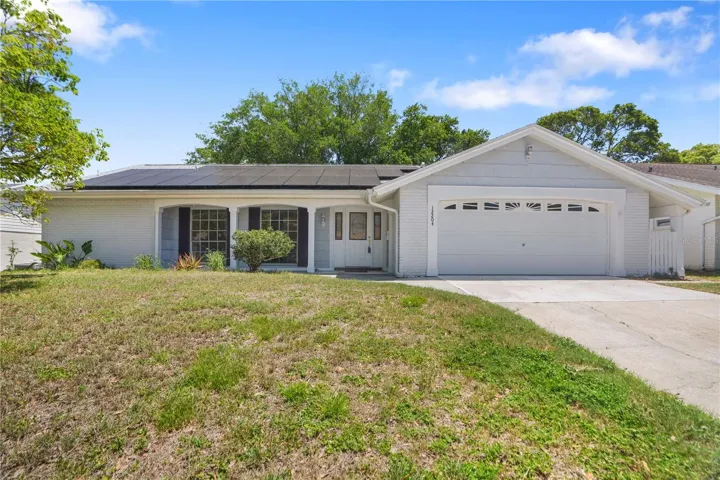
12204 Pepper Mill Dr, Hudson, Florida 34667
- $259,800
- $259,900
Overview
- Single Family Residence, Residential
- 2
- 2
- 2
- 2320 Sqft
Description
Welcome to this spacious 2 bedroom 2 bathroom 2 car garage home in the desirable community of Beacon Woods. You will love this split plane home. Entering the home you walk into the living room and dining area combo. There is a set of sliders to the large enclosed lanai. the kitchen has been opened into the family room giving you a great entertaining space with a large center island. The two bedroom are on separate side of the home for great privacy. There is a large indoor laundry room. The backyard is private with lush landscaping. And you will NOT have an electric bill! Seller is paying off the newer Solar Panels. Save $200-$300 a month with no electric bill! Just pay the $45 monthly connection charge. Beacon Woods is situated close to Everything! Shopping both retail and groceries, Close to Bayonet Point Hospital, SunWest Beach and Park. Restaurants and so much more! Only 45 minutes to Tampa International Airport.
Address
Open on Google Maps-
Address: 12204 PEPPER MILL DRIVE
-
City: Hudson
-
State/county: FL
-
Zip/Postal Code: 34667
-
Area: BEACON WOODS VILLAGE
-
Country: US
Details
Updated on September 30, 2025 at 5:13 pm-
Property ID HZW7874714
-
Price $259,800
-
Property Size 2320 Sqft
-
Land Area 0.14 Acres
-
Bedrooms 2
-
Bathrooms 2
-
Garages 2
-
Year Built 1972
-
Property Type Single Family Residence, Residential
-
Property Status Closed
Additional details
-
Listing Terms Cash, Conventional, FHA, VA Loan
-
Association Fee 85
-
Roof Shingle
-
Utilities Public
-
Sewer Public Sewer
-
Cooling Central Air
-
Heating Central, Electric
-
Flooring Carpet, Ceramic Tile
-
County Pasco
-
Property Type Residential
-
Community Features Clubhouse, Playground, Pool, Sidewalks
Features
Mortgage Calculator
-
Down Payment
-
Loan Amount
-
Monthly Mortgage Payment
-
Property Tax
-
Home Insurance
-
PMI
-
Monthly HOA Fees
Schedule a Tour
360° Virtual Tour
Contact Information
View ListingsSimilar Listings

11706 Sunder Berry St, Hudson, Florida 34667
11706 SUNDER BERRY STREET, Hudson, FL 34667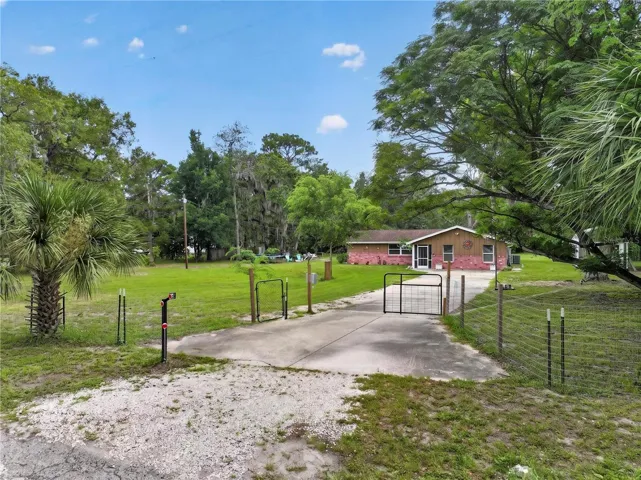
13129 Filbert St, Hudson, Florida 34669
13129 FILBERT STREET, Hudson, FL 34669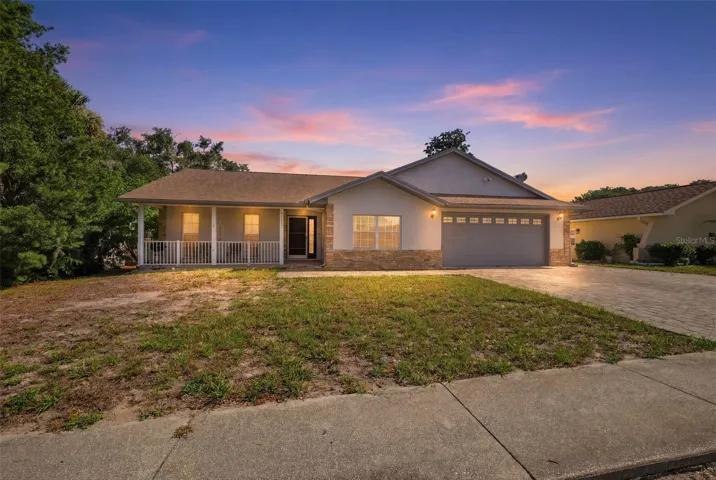
10110 Briar Cir, Hudson, Florida 34667
10110 BRIAR CIRCLE, Hudson, FL 34667- $335,000