

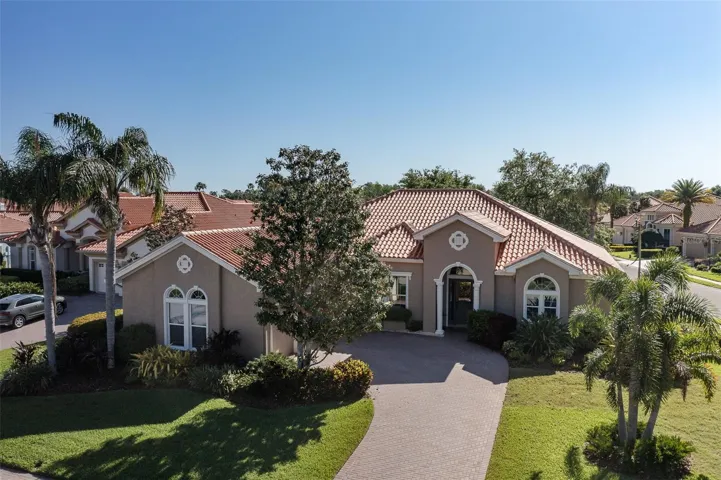
Overview
- Single Family Residence, Residential
- 4
- 4
- 3
- 4385 Sqft
Description
Luxury Champions Club home boasting 4 bedrooms, 3.5 baths + bonus room situated on over 1/3 acre sprawling corner lot on quiet-cul-de-sac! This home has been lovingly maintained & offers high ceilings, tile/wood flooring throughout & many custom features. The living room & dining rooms offer an abundance of natural light and are the perfect spaces for entertaining. The kitchen boasts rich wood cabinetry, gleaming granite counters & a butler pantry adjacent to dining room. The family room is spacious & offers a wall of sliding glass doors leading you to the gorgeous private lanai with sparkling pool. The owners suite is oversized & is accented with windows overlooking the serene pool area and also is equipped with his and her custom organized walk-in closets. The en suite bath is pampering with his/her vanities, relaxing garden tub & separate shower. Bedrooms 2 & 3 are both generously sized & offer roomy closets and share a jack/jill bath with tub/shower & two sinks! The 4th bedroom is the perfect in-law suite complete with a large spacious living room/bonus room, separate large bedroom & pool bath. A roomy laundry room & guest half bath complete this over 3200 square foot open floor plan! Step outside onto the sprawling lanai with refreshing pool/spa with newer gas heater. The owners have made many recent upgrades to this fabulous home: NEWER HVAC, FRESH INTERIOR/EXTERIOR PAINT, NEWER LIGHTS/FANS, NEW POOL SCREENS, NEW REFRIGERATOR, NEW DISHWASHER, NEW WHOLE HOUSE WATER FILTERATION SYSTEM/WATER SOFTENER, NEW GAS POOL HEATER, NEW POOL SALT-SYSTEM, UPDATED IRRIGATION, NEW LANDSCAPING/MULCH & SO MUCH MORE! Champions Club is a private gated community featuring a private clubhouse, Resort-style pool & spa, Fitness Center, Tennis, Pickle ball, Basketball & many planned activities for all ages throughout the year. Zoned for A+ rated schools, Trinity Elementary, Seven Springs Middle & J.W. Mitchell High. Conveniently located close to many shops, restaurants, medical facilities, SunCoast Pkwy & short drive to many local beaches, Tampa International Airport & St. Pete/Clearwater Airport! One of Tampa Bay’s Premier Communities with so much to offer its residents! Don’t miss the opportunity to make this exceptional property your own.
Address
Open on Google Maps-
Address: 10701 RUFFINO COURT
-
City: Trinity
-
State/county: FL
-
Zip/Postal Code: 34655
-
Country: US
Details
Updated on May 30, 2025 at 3:12 pm-
Property ID HZW7874707
-
Price $879,900
-
Property Size 4385 Sqft
-
Land Area 0.36 Acres
-
Bedrooms 4
-
Bathrooms 4
-
Garages 3
-
Year Built 2006
-
Property Type Single Family Residence, Residential
-
Property Status Closed
Additional details
-
Listing Terms Cash, Conventional, FHA, VA Loan
-
Association Fee 854.45
-
Roof Tile
-
Utilities Cable Available, Cable Connected, Electricity Connected, Natural Gas Connected, Public, Sewer Connected
-
Sewer Public Sewer
-
Cooling Central Air
-
Heating Central, Electric
-
Flooring Ceramic Tile, Wood
-
County Pasco
-
Property Type Residential
-
Pool Gunite, In Ground, Lighting, Screen Enclosure, Tile
-
Parking Driveway, Garage Door Opener, Garage Faces Side
-
Elementary School Trinity Elementary-PO
-
Middle School Seven Springs Middle-PO
-
High School J.W. Mitchell High-PO
-
Community Features Association Recreation - Owned, Clubhouse, Deed Restrictions, Fitness Center, Gated Community - No Guard, Golf Carts OK, Golf, Park, Pool, Sidewalks, Tennis Court(s)
-
Architectural Style Florida
Mortgage Calculator
-
Down Payment
-
Loan Amount
-
Monthly Mortgage Payment
-
Property Tax
-
Home Insurance
-
PMI
-
Monthly HOA Fees






