501 Main St, Haines City, Florida 33844
- $499,999
- $519,900

501 Main St, Haines City, Florida 33844
- $499,999
- $519,900
Overview
- Single Family Residence, Residential
- 4
- 3
- 2
- 4016 Sqft
Description
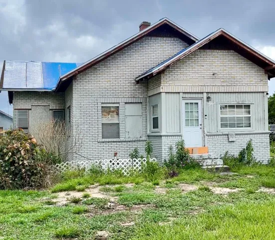
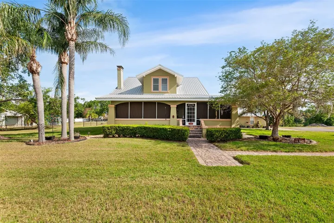
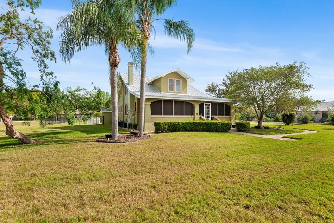
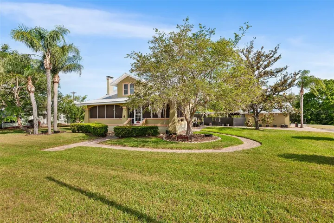
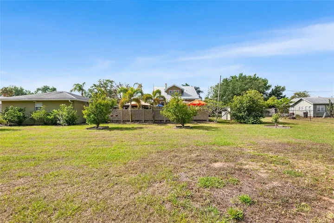
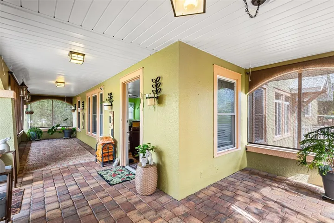
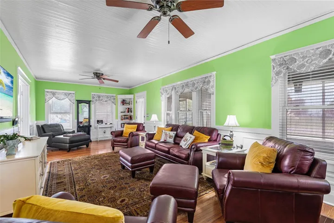
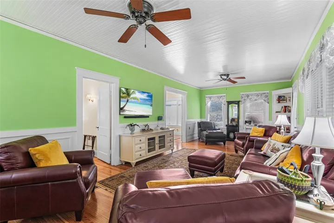
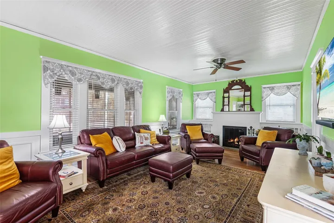
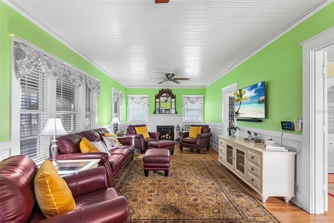
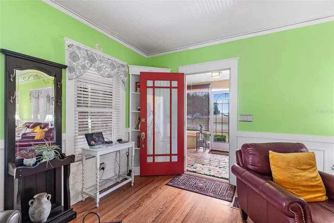
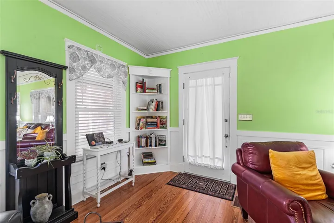
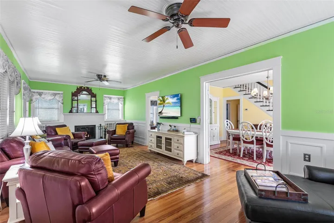
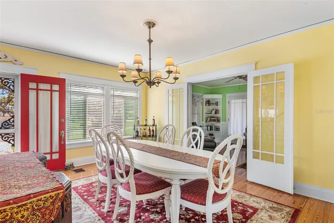
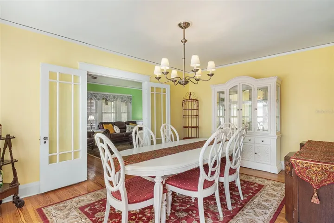
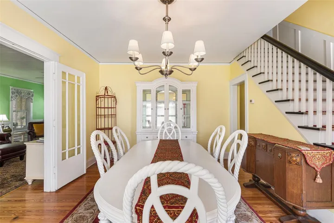
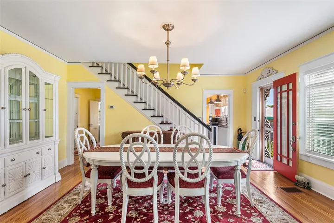
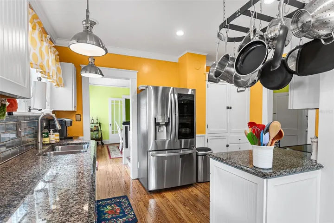
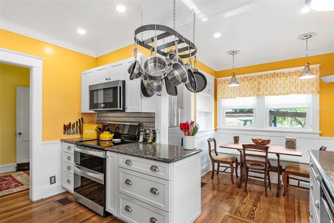
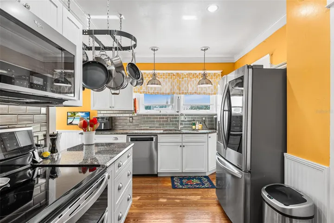
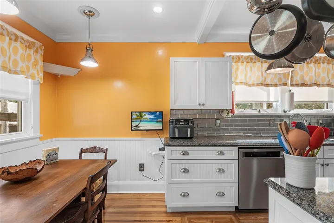
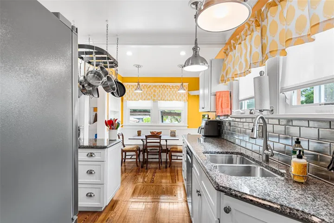
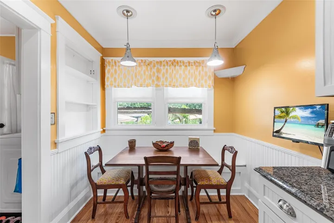
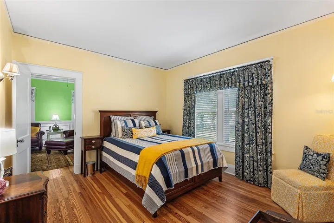
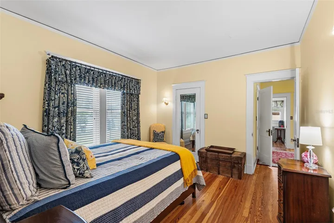
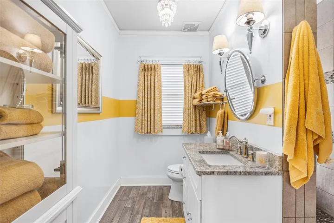
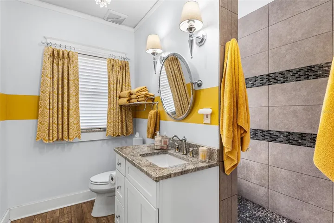
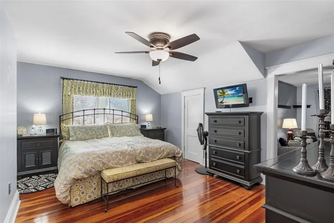
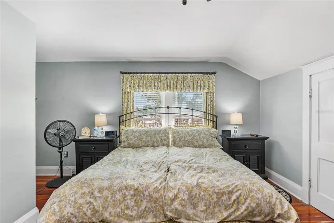
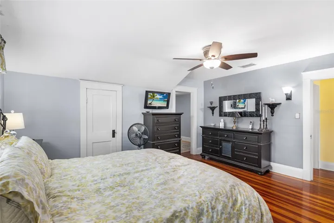
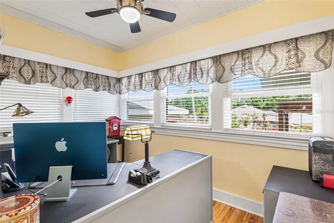
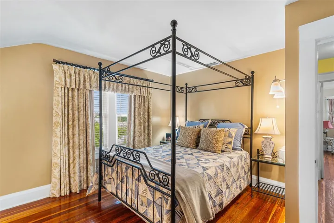
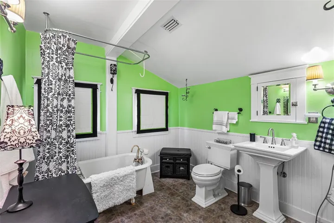
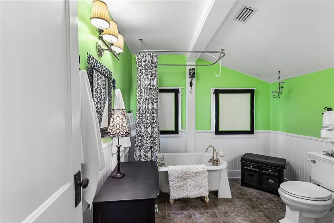
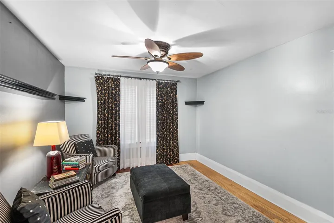
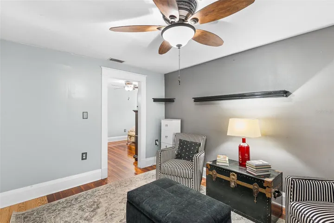
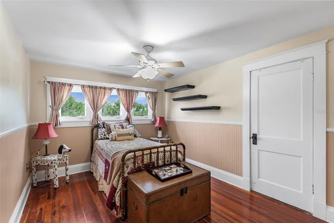
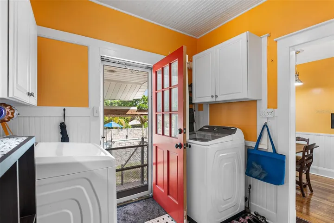
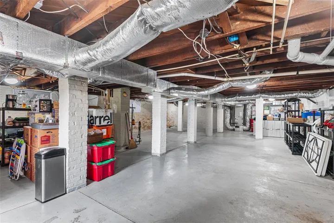
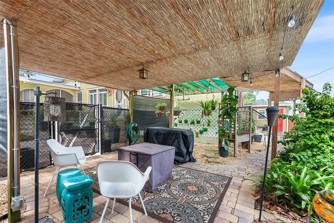
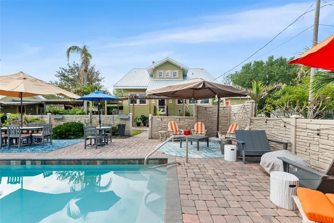
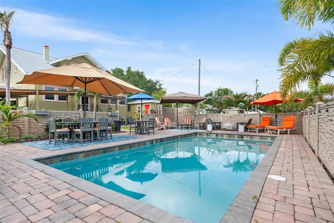
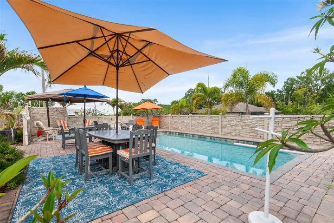
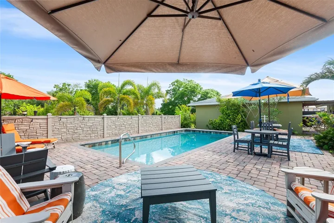
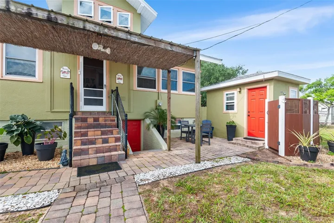
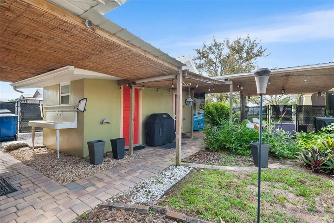
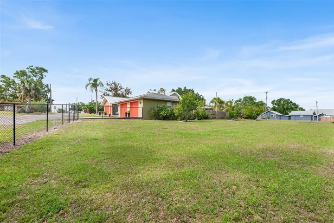
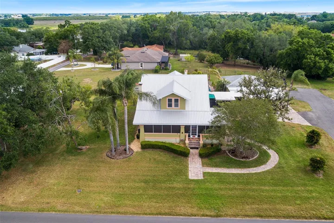
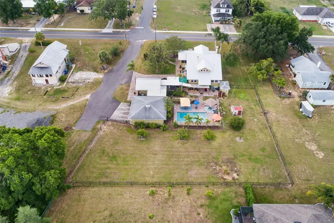
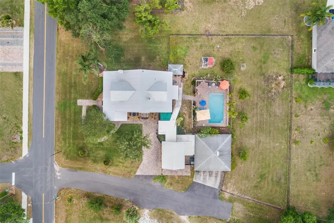
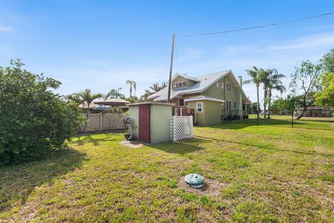
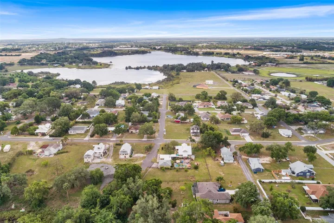
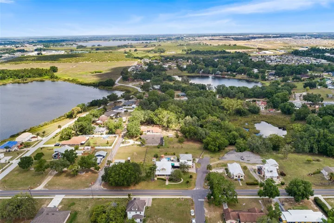
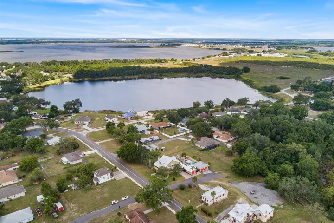
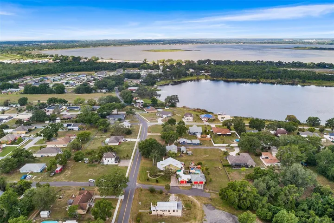
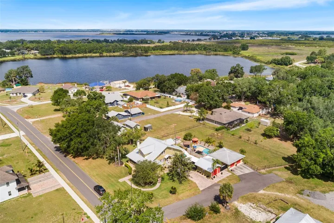
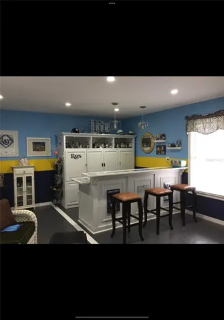
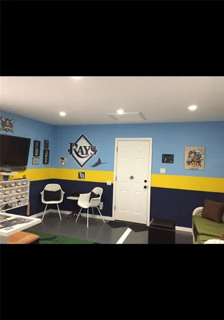
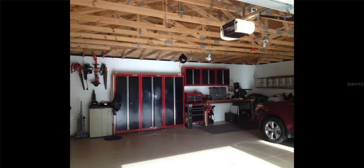
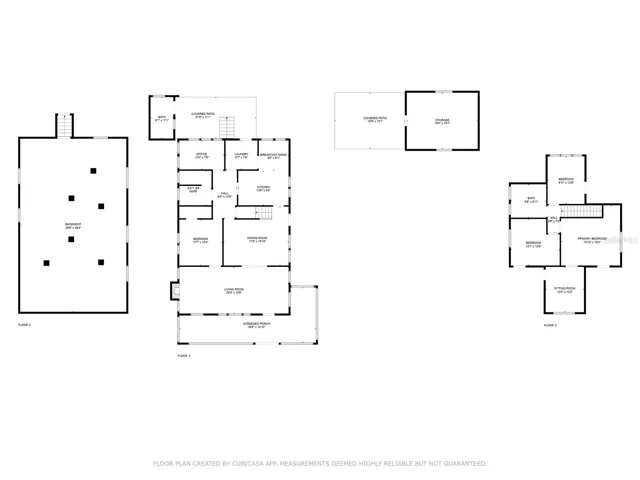
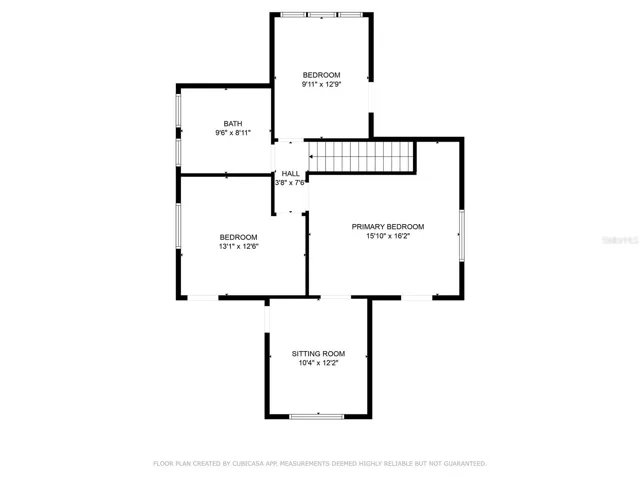
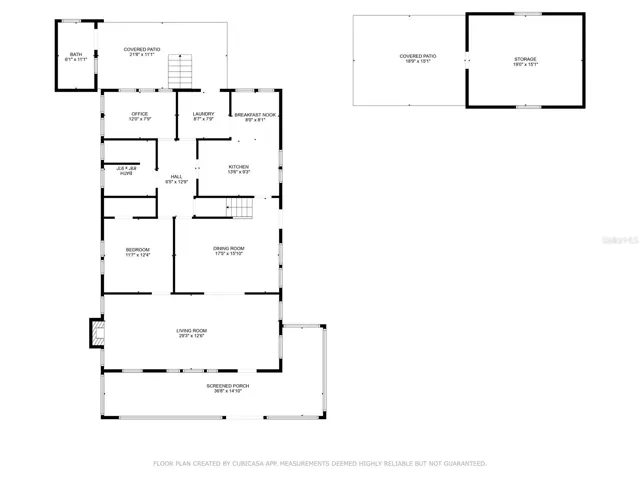
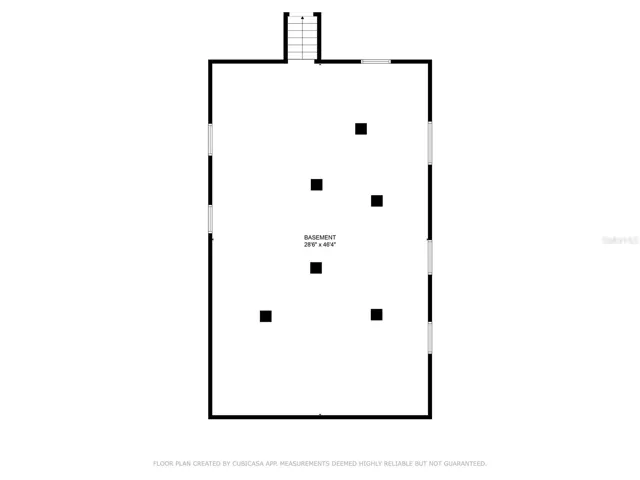
Beautiful HISTORIC Florida home in Lake Hamilton. Spacious 2 story 4 bedroom 3 bath home with Office/Den on over 1/2 acre. Living room has a wood burning fireplace which opens up to the dining area. Guest bedroom on first floor with primary bedroom and 2 additional bedrooms on 2nd floor. Sitting room off of primary bedroom which could be used as nursery or additional office area. Kitchen has newer stainless steel appliances, built in storage, granite countertops and additional seating area. Hardwood flooring throughout. Additional detached bonus room/man cave/art studio (19×15). Full basement 46×28 which could be turned into additional living space or in law living area. Detached 2 car garage. Screened in front porch. Home comes with a water filtration system and whole house generator. Newer metal Roof replaced in 2018, all new plumbing and updated windows. Heated in ground salt water pool and covered lani area. Fenced in back yard.
Address
Open on Google Maps-
Address: 501 MAIN STREET
-
City: Lake Hamilton
-
State/county: FL
-
Zip/Postal Code: 33851
-
Country: US
Details
Updated on June 30, 2026 at 12:43 pm-
Property ID HZP4934536
-
Price $499,999
-
Property Size 4016 Sqft
-
Land Area 0.67 Acres
-
Bedrooms 4
-
Bathrooms 3
-
Garages 2
-
Year Built 1923
-
Property Type Single Family Residence, Residential
-
Property Status Active
Additional details
-
Listing Terms Cash, Conventional, FHA, VA Loan
-
Roof Metal
-
Utilities Electricity Connected, Natural Gas Available, Public
-
Sewer Septic Tank
-
Cooling Central Air
-
Heating Central
-
Flooring Wood
-
County Polk
-
Property Type Residential
-
Pool Heated, In Ground, Salt Water
-
Parking Driveway, Garage Door Opener, Garage Faces Side
-
Architectural Style Historic
Features
Mortgage Calculator
-
Down Payment
-
Loan Amount
-
Monthly Mortgage Payment
-
Property Tax
-
Home Insurance
-
PMI
-
Monthly HOA Fees
Schedule a Tour
360° Virtual Tour
Contact Information
View ListingsSimilar Listings
- $350,000