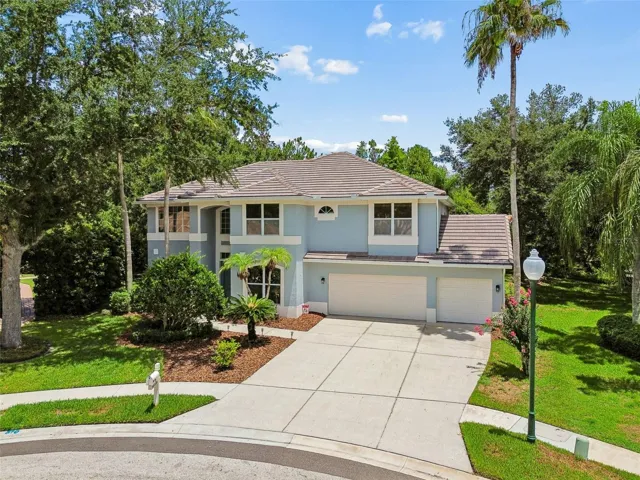
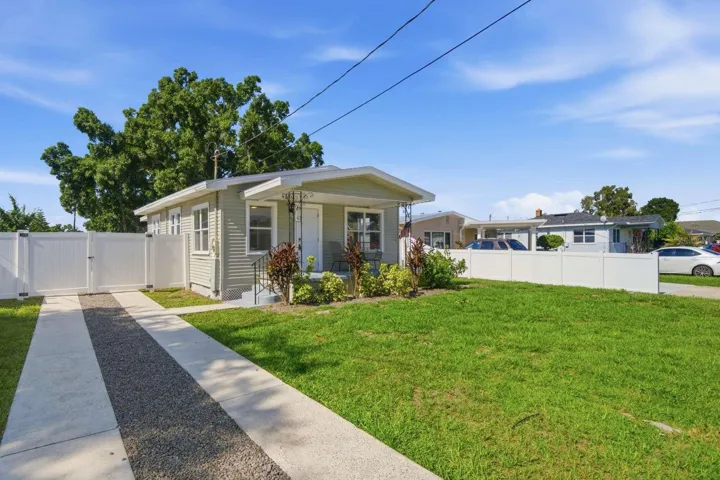
5009 W Longfellow Ave, Tampa, Florida 33629
- $2,595,000
- $2,695,000
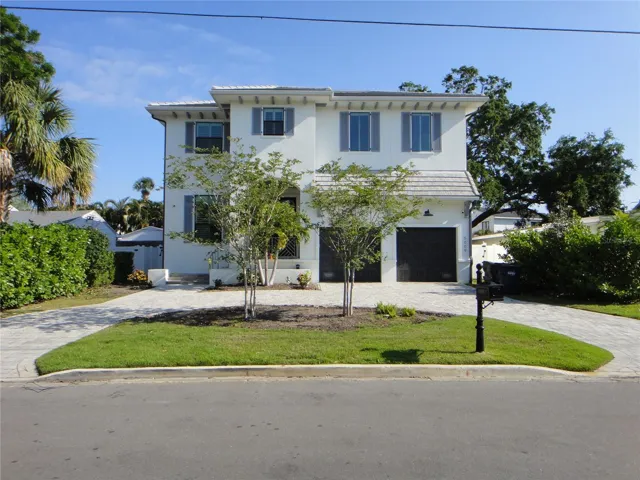
5009 W Longfellow Ave, Tampa, Florida 33629
- $2,595,000
- $2,695,000
Overview
- Single Family Residence, Residential
- 4
- 6
- 2
- 4676 Sqft
Description
Nestled in the highly sought-after Sunset Park Isles, one of South Tampa’s most walkable neighborhoods, this stunning modern transitional custom home is a true masterpiece. The Chef’s kitchen is a dream come true, featuring quartz countertops, premium Wolf and Sub Zero appliances, solid wood cabinetry, and elegant crown molding. Throughout the home, you’ll find 7″ Naturally Aged hardwood floors, perfectly complementing its sophisticated design. The spacious first floor offers an impressive 8×17 foyer, a private study/bedroom with an en suite bath, a grand living room, an open-concept kitchen, a mudroom, and a convenient utility room. Upstairs, the second floor impresses with a luxurious master suite, complete with an expansive 12×15 walk-in closet. Two additional en suite bedrooms, a versatile 21×18 game room, and an upstairs laundry room make this layout as functional as it is stylish. Step outside to your personal oasis featuring a sparkling saltwater pool and spa. The oversized two-car front-entry garage and paver circular driveway provide ample parking and add to the home’s curb appeal. Conveniently located just minutes from Downtown Tampa, Tampa International Airport, Hyde Park, beaches, restaurants, shopping, and sporting venues, this is more than a home—it’s a lifestyle!
Address
Open on Google Maps-
Address: 5009 W LONGFELLOW AVENUE
-
City: Tampa
-
State/county: FL
-
Zip/Postal Code: 33629
-
Area: SUNSET PARK
-
Country: US
Details
Updated on July 8, 2025 at 7:18 pm-
Property ID HZTB8375147
-
Price $2,595,000
-
Property Size 4676 Sqft
-
Land Area 0.18 Acres
-
Bedrooms 4
-
Bathrooms 6
-
Garages 2
-
Year Built 2021
-
Property Type Single Family Residence, Residential
-
Property Status Canceled
Additional details
-
Listing Terms Cash, Conventional
-
Roof Concrete, Tile
-
Utilities BB/HS Internet Available, Cable Available, Electricity Connected, Natural Gas Connected, Sewer Connected, Sprinkler Meter, Water Connected
-
Sewer Public Sewer
-
Cooling Central Air
-
Heating Electric, Natural Gas, Zoned
-
Flooring Tile, Wood
-
County Hillsborough
-
Property Type Residential
-
Pool In Ground, Salt Water, Screen Enclosure
-
Parking Circular Driveway, Driveway, Garage Door Opener
-
Elementary School Dale Mabry Elementary-HB
-
Middle School Coleman-HB
-
High School Plant-HB
-
Community Features Street Lights
-
Architectural Style Elevated, Florida
Mortgage Calculator
-
Down Payment
-
Loan Amount
-
Monthly Mortgage Payment
-
Property Tax
-
Home Insurance
-
PMI
-
Monthly HOA Fees
Schedule a Tour
360° Virtual Tour
Contact Information
View ListingsSimilar Listings
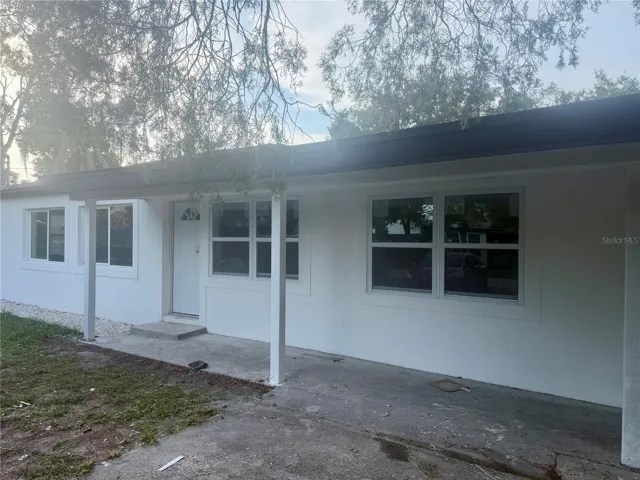
102 Garland Ct, Tampa, Florida 33613
102 GARLAND COURT, Tampa, FL 33613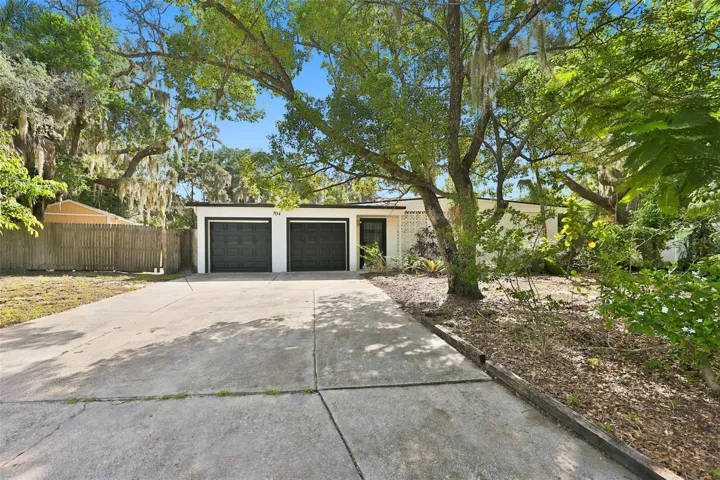
704 E River Dr, Tampa, Florida 33617
704 E RIVER DRIVE, Tampa, FL 33617- $699,999