1180 Baton Dr, Deltona, Florida 32725
- $276,000
- $285,000
Overview
- Single Family Residence, Residential
- 2
- 2
- 1
- 1463 Sqft
Description
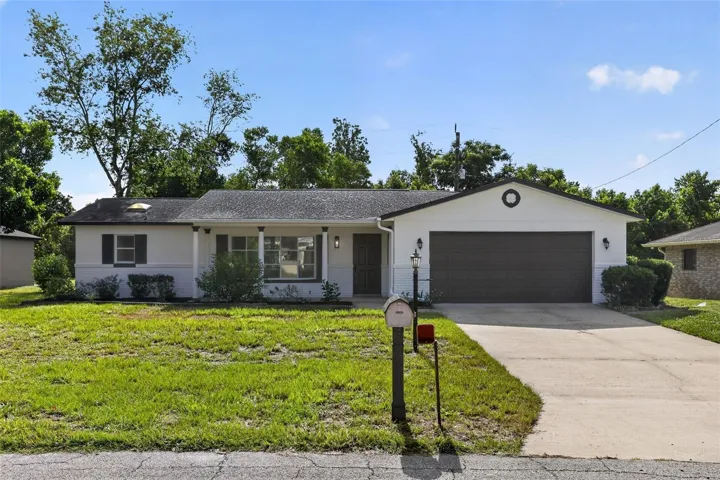
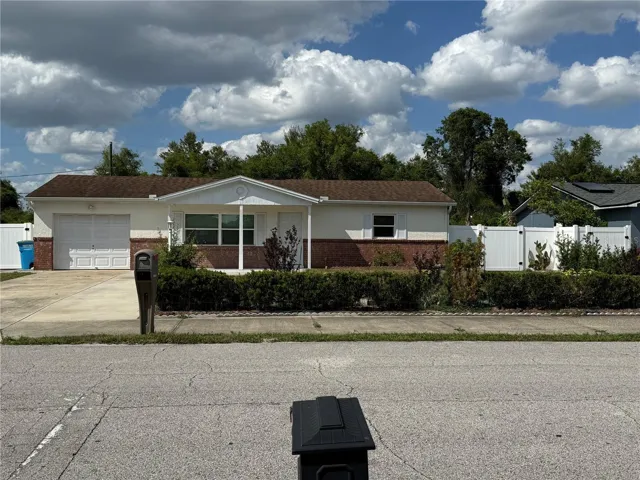
Price change. SELLER WILLING TO PAY $5, 000 towards buyer’s closing cost and prepaids on full price offers. Beautiful home located just 1 mile from Highway 4 and within a short distance to Spirit Elementary School, this well-maintained home offers both convenience and comfort. Built with durable concrete block construction and finished with low-maintenance stucco and attractive brick veneers, it sits in a quiet, established neighborhood. Enjoy peace of mind with new impact windows throughout and new gutters. The property is fully fenced, offering privacy and security. Outdoor living is a highlight, featuring a charming pergola, two separate patio areas, and a She/He shed—ideal for hobbies, a workshop, or extra storage. Inside, the home includes new interior doors and two new Therma-Tru fiberglass insulated exterior doors. The kitchen is equipped with a stainless steel double sink and pull-down sprayer faucet, while the laundry room includes a stainless steel sink and matching pull-down faucet, blending functionality with stylish finishes.
Address
Open on Google Maps-
Address: 1180 BATON DRIVE
-
City: Deltona
-
State/county: FL
-
Zip/Postal Code: 32725
-
Country: US
Details
Updated on June 15, 2025 at 5:06 pm-
Property ID HZO6299446
-
Price $276,000
-
Property Size 1463 Sqft
-
Land Area 0.23 Acres
-
Bedrooms 2
-
Bathrooms 2
-
Garage 1
-
Year Built 1976
-
Property Type Single Family Residence, Residential
-
Property Status Canceled
Additional details
-
Listing Terms Cash, Conventional, FHA, VA Loan
-
Roof Shingle
-
Utilities Cable Available
-
Sewer Septic Tank
-
Cooling Central Air, Attic Fan
-
Heating Electric
-
Flooring Ceramic Tile, Laminate
-
County Volusia
-
Property Type Residential
-
Parking Driveway, Garage Door Opener
-
Community Features Street Lights
Mortgage Calculator
-
Down Payment
-
Loan Amount
-
Monthly Mortgage Payment
-
Property Tax
-
Home Insurance
-
PMI
-
Monthly HOA Fees