10003 Vista Pointe Dr, Tampa, Florida 33635
- $699,900
- $715,000
10003 Vista Pointe Dr, Tampa, Florida 33635
- $699,900
- $715,000
Overview
- Single Family Residence, Residential
- 5
- 3
- 3
- 4834 Sqft
Description
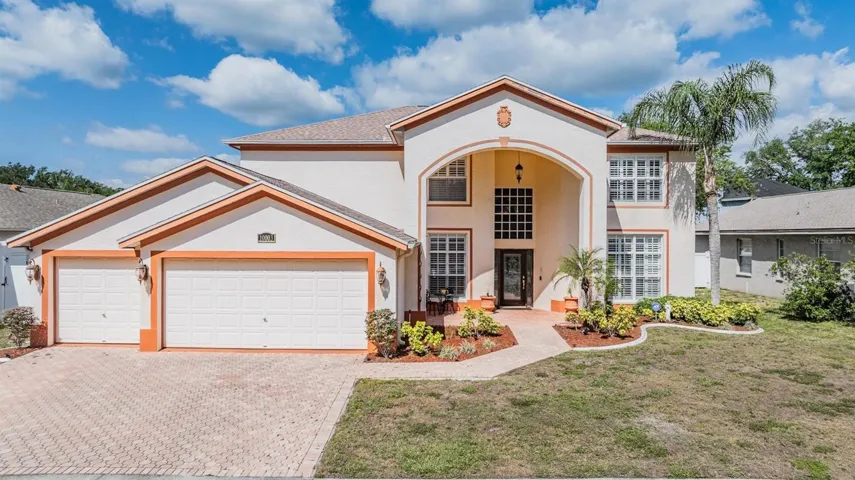
One or more photo(s) has been virtually staged. MOTIVATED SELLER – BRING AN OFFER! LIVE THE FLORIDA DREAM IN THIS Spacious 5-Bedroom Pool Home in Sought-After Countryway Community right next to Westchase! Welcome to this beautifully maintained and spacious two-story home, perfectly situated in the heart of the desirable Countryway community. Designed with comfort and entertaining in mind, this residence offers a functional and flowing layout featuring 5 bedrooms, 3 full bathrooms, and multiple living spaces to accommodate both family and guests. Step inside to discover crown molding and plantation shutters throughout, including on the sliding doors leading out to the inviting pool area. The first floor boasts easy-to-maintain tile flooring and includes a formal living room and formal dining room, both enhanced with custom window treatments. The generously sized kitchen is ideal for gatherings, featuring a granite-topped island, breakfast bar, and a dinette that opens to the spacious family room. A large laundry room with sink has extra cabinetry added convenience with access to the 3 Car Garage! The Downstairs Bedroom used as a Home Office can be made into a In-Law Suite with access to the full bath used as a Pool Bath. Upstairs, you’ll find luxury vinyl wood floors in the loft area and on the staircase, while all four bedrooms feature cozy Berber carpeting. The split layout offers privacy, with three bedrooms and a full bathroom on one side, and a grand primary suite on the other. The loft/bonus room includes a built-in wet bar — great for entertaining or relaxing. The primary suite includes a spacious ensuite bath with a jetted spa tub, separate shower, dual vanities, and a private water closet. The 4th Bedroom upstairs would be a great In-Law Suite with private access to the 3rd Bathroom. Outdoor Living at its Finest with this fully fenced backyard with a large paver pool area and outdoor kitchen with a covered patio and fans to hide from the Florida Sunshine on those hot Summer days. Recent updates include: roof (2022), AC 2017, kitchen refrigerator & microwave (2022), water heater (2024), pool motor & filter (2024). Additional features include central intercom system throughout the home. Seller will also provide a Choice Home Warranty! Located in a vibrant community offering the Countryway Golf Course & tennis courts (with membership fee), Walking Distance to Parks, Trails, playgrounds, soccer field, dog park, basketball & volleyball courts, and a baseball field — all with low HOA and no CDD! Zoned for top-rated schools and just 15 minutes to Tampa International Airport, 20 minutes to Downtown Tampa, and close proximity to Tampa Bay and stunning Gulf Coast beaches. Don’t miss your chance to own this incredible home with space, upgrades, and an unbeatable location!
Address
Open on Google Maps-
Address: 10003 VISTA POINTE DRIVE
-
City: Tampa
-
State/county: FL
-
Zip/Postal Code: 33635
-
Country: US
Details
Updated on October 16, 2025 at 4:46 am-
Property ID HZTB8371968
-
Price $699,900
-
Property Size 4834 Sqft
-
Land Area 0.19 Acres
-
Bedrooms 5
-
Bathrooms 3
-
Garages 3
-
Year Built 1996
-
Property Type Single Family Residence, Residential
-
Property Status Expired
Additional details
-
Listing Terms Cash, Conventional, FHA, VA Loan
-
Association Fee 218
-
Roof Shingle
-
Utilities Cable Connected, Electricity Connected, Public, Sewer Connected, Water Connected
-
Sewer Public Sewer
-
Cooling Central Air
-
Heating Central
-
Flooring Carpet, Luxury Vinyl, Tile
-
County Hillsborough
-
Property Type Residential
-
Pool In Ground, Solar Heat
-
Parking Driveway, Garage Door Opener, Ground Level, Off Street
-
Elementary School Lowry-HB
-
Middle School Farnell-HB
-
High School Alonso-HB
-
Community Features Deed Restrictions, Golf, Park, Playground, Sidewalks, Street Lights
-
Architectural Style Contemporary
Features
Mortgage Calculator
-
Down Payment
-
Loan Amount
-
Monthly Mortgage Payment
-
Property Tax
-
Home Insurance
-
PMI
-
Monthly HOA Fees