

11844 Crestridge Loop, Trinity, Florida 34655
- $449,900
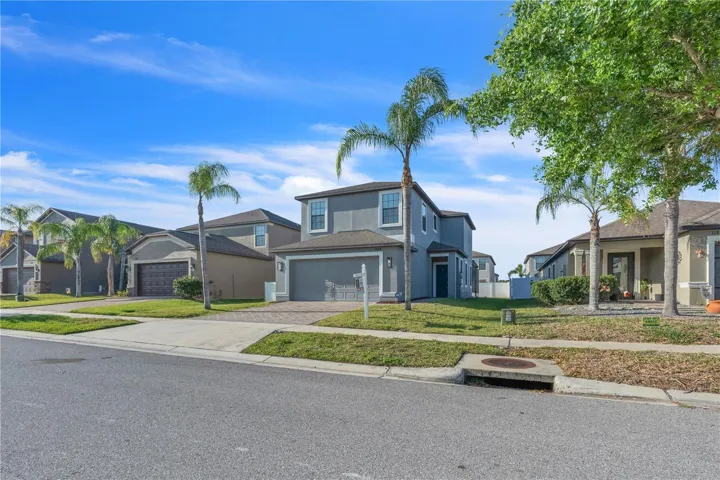
11844 Crestridge Loop, Trinity, Florida 34655
- $449,900
Overview
- Single Family Residence, Residential
- 3
- 3
- 2
- 2666 Sqft
Description
Priced to sell and ready for you! This delightful home is perfectly situated close to everything: A-rated schools, airports, parks, and shopping! The sellers are relocating, so here’s your chance to grab this gem. Step into the open and inviting living room that flows seamlessly into a spacious kitchen, complete with a breakfast bar, sleek granite countertops, and stainless steel appliances. Enjoy the practicality of a main-level laundry room and a generous pantry for all your storage needs. Host memorable gatherings in the elegant dining room, where French doors lead you to an entertainer’s paradise—a backyard with a 25×26 screened lanai, a fenced yard, and a charming above-ground pool to cool off on those warm summer days. Upstairs, you’ll find three roomy bedrooms. The freshly painted exterior adds to the home’s charm, complemented by luxury laminate floors throughout the first level and a new A/C unit installed in 2019. Plus, the entire home benefits from a whole-house water filtration system! This is the home you’ve been searching for—don’t let it slip away!
Address
Open on Google Maps-
Address: 11844 CRESTRIDGE LOOP
-
City: Trinity
-
State/county: FL
-
Zip/Postal Code: 34655
-
Country: US
Details
Updated on June 7, 2025 at 8:42 pm-
Property ID HZW7874230
-
Price $449,900
-
Property Size 2666 Sqft
-
Land Area 0.12 Acres
-
Bedrooms 3
-
Bathrooms 3
-
Garages 2
-
Year Built 2015
-
Property Type Single Family Residence, Residential
-
Property Status Canceled
Additional details
-
Listing Terms Cash, Conventional, FHA, Private Financing Available, VA Loan
-
Association Fee 119
-
Roof Shingle
-
Utilities Electricity Connected
-
Sewer Public Sewer
-
Cooling Central Air
-
Heating Central
-
Flooring Tile
-
County Pasco
-
Property Type Residential
-
Elementary School Odessa Elementary
-
Middle School Seven Springs Middle-PO
-
High School J.W. Mitchell High-PO
-
Community Features Deed Restrictions
Mortgage Calculator
-
Down Payment
-
Loan Amount
-
Monthly Mortgage Payment
-
Property Tax
-
Home Insurance
-
PMI
-
Monthly HOA Fees






