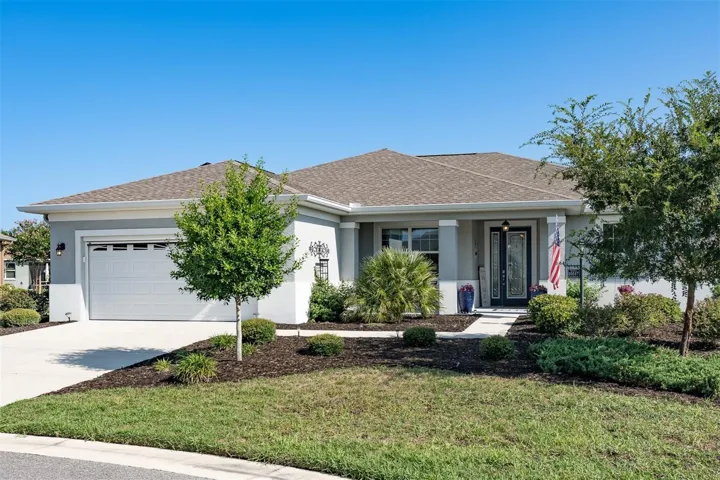
13599 Sw 42nd Ave, Ocala, Florida 34473
- $269,900
- $279,900
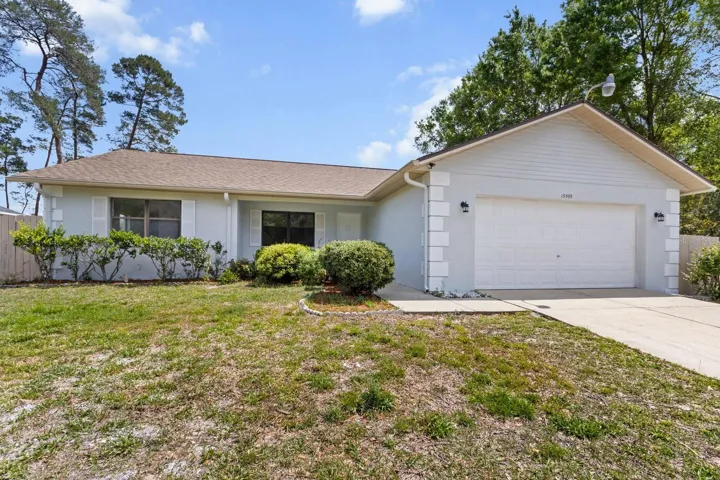
13599 Sw 42nd Ave, Ocala, Florida 34473
- $269,900
- $279,900
Overview
- Single Family Residence, Residential
- 3
- 2
- 2
- 3113 Sqft
Description
Motivated Sellers, price reduced by 10%! Welcome to this beautifully renovated home offering the perfect blend of luxury and modern convenience. Boasting 2, 388 sq. ft. of thoughtfully designed living space, this stunning residence features a split-bedroom floor plan, providing privacy and comfort for the entire family. Step inside and be greeted by brand-new flooring throughout, fresh interior and exterior paint, and a bright, airy atmosphere that makes you feel right at home. Major updates have been taken care of, including a new HVAC system, and water heater, ensuring years of worry-free living. Enjoy the Florida lifestyle in your fully fenced backyard, perfect for entertaining, pets, or simply relaxing in your private oasis. Located in a prime Ocala location, this home offers easy access to major highways, making travel a breeze. Plus, you’re just a short drive to the world-renowned World Equestrian Center (WEC), shopping, dining, and top-rated schools. Don’t miss your chance to own this move-in-ready gem—schedule your private showing today!
Address
Open on Google Maps-
Address: 13599 SW 42ND AVENUE
-
City: Ocala
-
State/county: FL
-
Zip/Postal Code: 34473
-
Area: MARION OAKS UN 01
-
Country: US
Details
Updated on December 22, 2025 at 11:27 pm-
Property ID HZOM698516
-
Price $269,900
-
Property Size 3113 Sqft
-
Land Area 0.23 Acres
-
Bedrooms 3
-
Bathrooms 2
-
Garages 2
-
Year Built 1990
-
Property Type Single Family Residence, Residential
-
Property Status Closed
Additional details
-
Listing Terms Cash, Conventional, FHA
-
Roof Shingle
-
Utilities Electricity Connected
-
Sewer Septic Tank
-
Cooling Central Air
-
Heating Central, Electric
-
Flooring Luxury Vinyl
-
County Marion
-
Property Type Residential
Mortgage Calculator
-
Down Payment
-
Loan Amount
-
Monthly Mortgage Payment
-
Property Tax
-
Home Insurance
-
PMI
-
Monthly HOA Fees
Schedule a Tour
360° Virtual Tour
Contact Information
View ListingsSimilar Listings
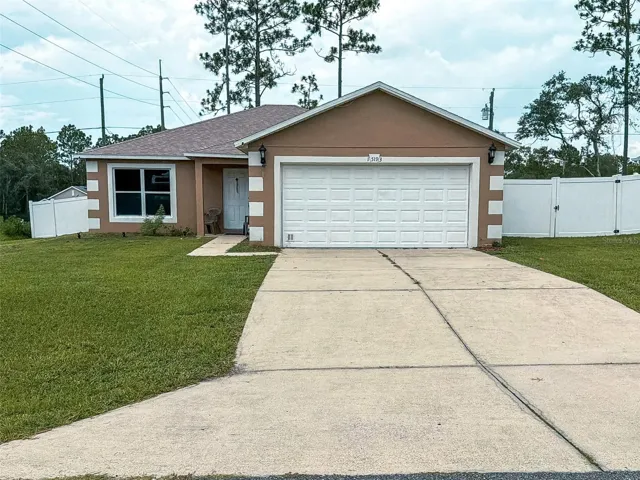
15193 Sw 46th Cir, Ocala, Florida 34473
15193 SW 46TH CIRCLE, Ocala, FL 34473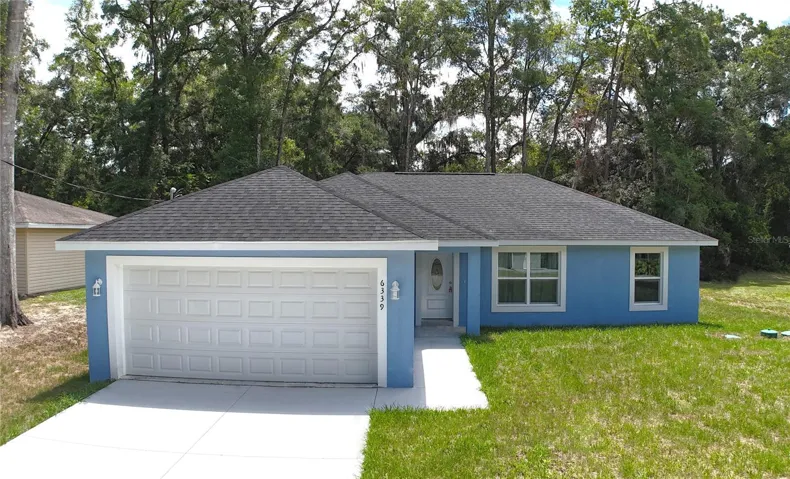
6339 Nw 52nd Ave, Ocala, Florida 34482
6339 NW 52ND AVENUE, Ocala, FL 34482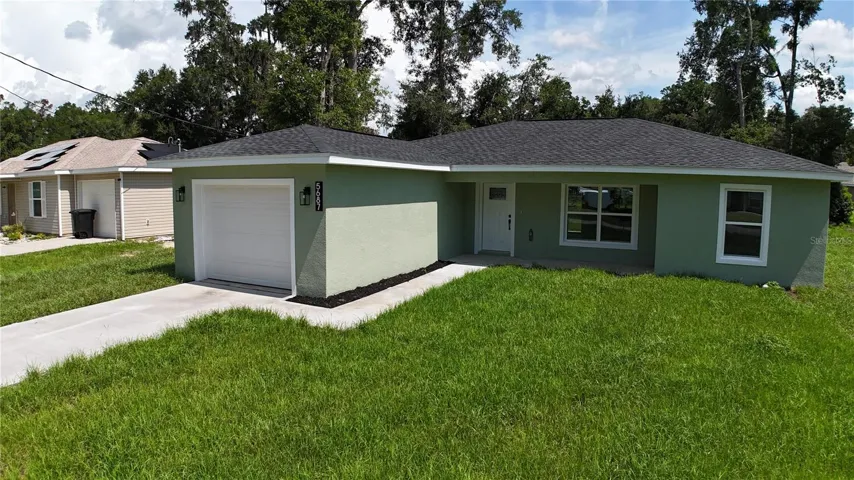
5687 Nw 57th St, Ocala, Florida 34482
5687 NW 57TH STREET, Ocala, FL 34482- $369,900