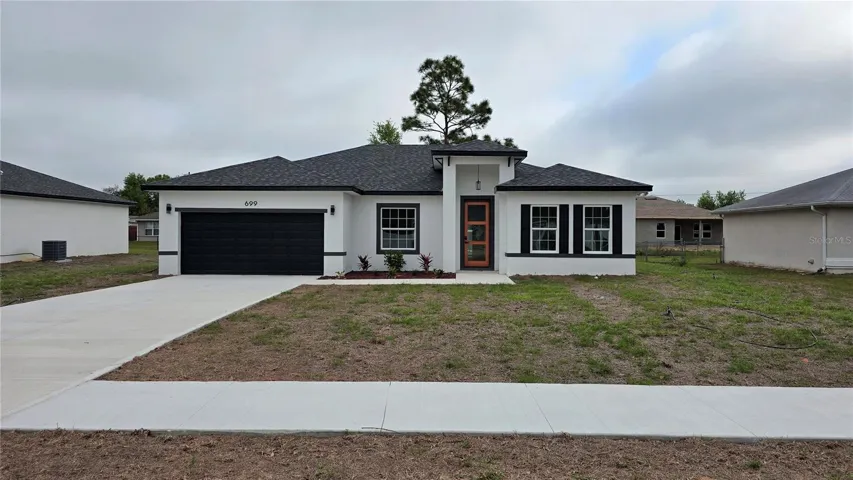
Overview
- Single Family Residence, Residential
- 4
- 2
- 2
- 2213 Sqft
Description
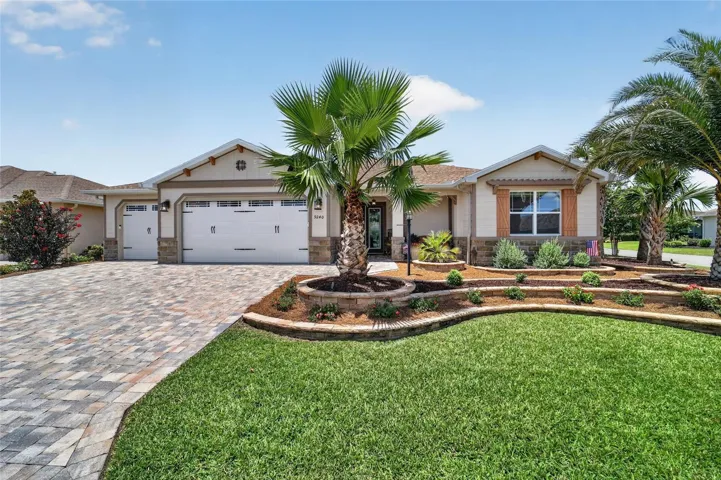
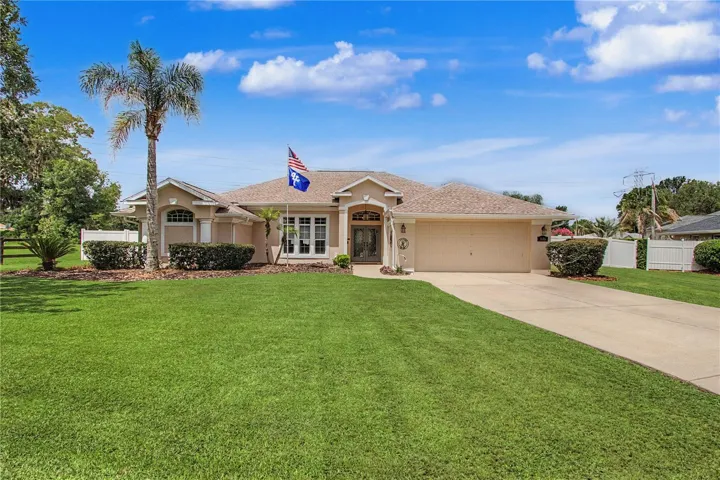
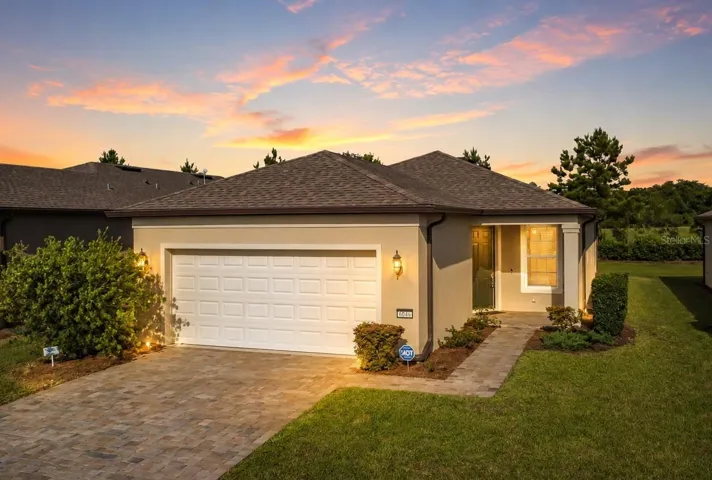
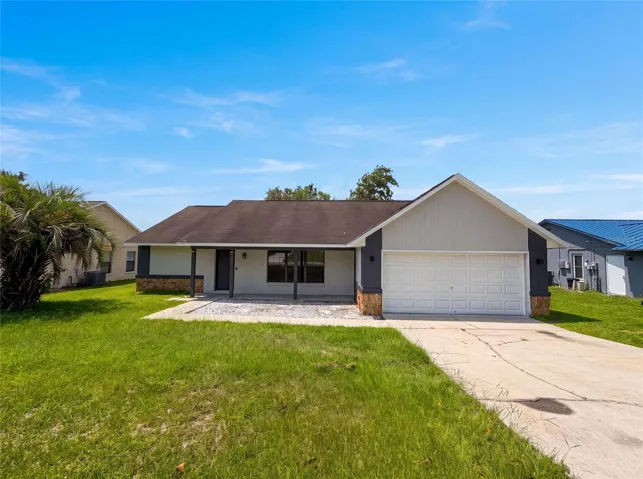
Seller is offering credit to cover part of the buyer’s closing costs! Welcome to your brand-new home in Ocala. This well-located home sits on a 0.24-acre lot nestled in the desired Unit 10 at Marion Oaks. The 8-foot front door welcomes you into this elegant 1, 774 sqft residence that features an open floor plan with high 9-foot ceilings, luxurious vinyl flooring throughout the house, and modern fixtures in every room. The gourmet kitchen boasts quartz countertops with a striking waterfall island, 42″ custom wood cabinets, and stainless steel appliances. The bathrooms are beautifully tiled from floor to ceiling in the shower space, and the spacious master suite offers a walk-in closet and a spacious bathroom. Buy your dream home right now in a premium location with comfort and style, and take advantage of the builder’s full home warranty. Schedule your visit today!
Address
Open on Google Maps-
Address: 699 MARION OAKS TRAIL
-
City: Ocala
-
State/county: FL
-
Zip/Postal Code: 34473
-
Area: MARION OAKS UN 10
-
Country: US
Details
Updated on October 14, 2025 at 10:59 pm-
Property ID HZO6295227
-
Price $299,000
-
Property Size 2213 Sqft
-
Land Area 0.23 Acres
-
Bedrooms 4
-
Bathrooms 2
-
Garages 2
-
Year Built 2025
-
Property Type Single Family Residence, Residential
-
Property Status Closed
Additional details
-
Listing Terms Cash, Conventional, FHA, VA Loan
-
Roof Shingle
-
Utilities Electricity Available, Electricity Connected, Water Available, Water Connected
-
Sewer Septic Tank
-
Cooling Central Air
-
Heating Central, Electric
-
Flooring Luxury Vinyl
-
County Marion
-
Property Type Residential
-
Elementary School Marion Oaks Elementary School
-
Middle School Horizon Academy/Mar Oaks
-
High School West Port High School
Features
Mortgage Calculator
-
Down Payment
-
Loan Amount
-
Monthly Mortgage Payment
-
Property Tax
-
Home Insurance
-
PMI
-
Monthly HOA Fees