

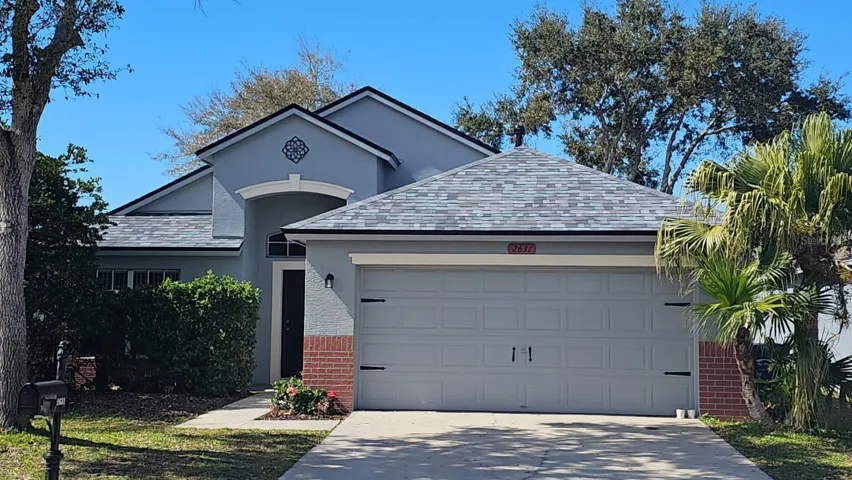
Overview
- Single Family Residence, Residential
- 4
- 2
- 2
- 2273 Sqft
Description
START PACKING–THIS IS THE ONE! HOME WARRANTY in place matures 12-1-25 Beautifully updated 4Bd 2Ba 2CG in Gated Trinity West Sub on a Pond view w/ a Covered & Screened Lanai. The spacious kitchen includes a breakfast bar, built-in dishwasher, gas range, 2-door refrigerator, separate eating area, and a laundry room. The stunning Owners Retreat suite features a generous walk-in closet with a 2-sink vanity, separate shower, and garden tub. Ceiling fans in all 4 bedrooms. Close to the YMCA, Mitchell High School, Seven Springs Middle, Trinity Oaks Elementary, Trinity College, HCA Florida Trinity Hospital, and close to Hwy 54 with a multitude of restaurants, grocery and retail stores to choose from. Easy commute to airports. 2024-Brand New Roof and Complete Exterior Paint–$20K of Value. 2023-Fresh Interior Paint and New Vinyl Flooring 2021-4 Pont Inspection and Uniform Mitigation Verification Inspection 2020-New Gas Water Heater
Address
Open on Google Maps-
Address: 2631 MAYLIN DRIVE
-
City: Trinity
-
State/county: FL
-
Zip/Postal Code: 34655
-
Country: US
Details
Updated on April 25, 2025 at 3:23 pm-
Property ID HZTB8368476
-
Price $379,973
-
Property Size 2273 Sqft
-
Land Area 0.14 Acres
-
Bedrooms 4
-
Bathrooms 2
-
Garages 2
-
Year Built 2004
-
Property Type Single Family Residence, Residential
-
Property Status Canceled
Additional details
-
Listing Terms Cash, Conventional, FHA, Lease Option, VA Loan
-
Association Fee 600
-
Roof Built-Up
-
Utilities Cable Connected, Electricity Connected, Natural Gas Connected, Public, Sewer Connected
-
Sewer Public Sewer
-
Cooling Central Air
-
Heating Central
-
Flooring Carpet, Ceramic Tile, Vinyl
-
County Pasco
-
Property Type Residential
Features
Mortgage Calculator
-
Down Payment
-
Loan Amount
-
Monthly Mortgage Payment
-
Property Tax
-
Home Insurance
-
PMI
-
Monthly HOA Fees






