

1755 Hadden Hall Pl, Trinity, Florida 34655
- $445,000
1755 Hadden Hall Pl, Trinity, Florida 34655
- $445,000
Overview
- Single Family Residence, Residential
- 3
- 3
- 2
- 2424 Sqft
Description
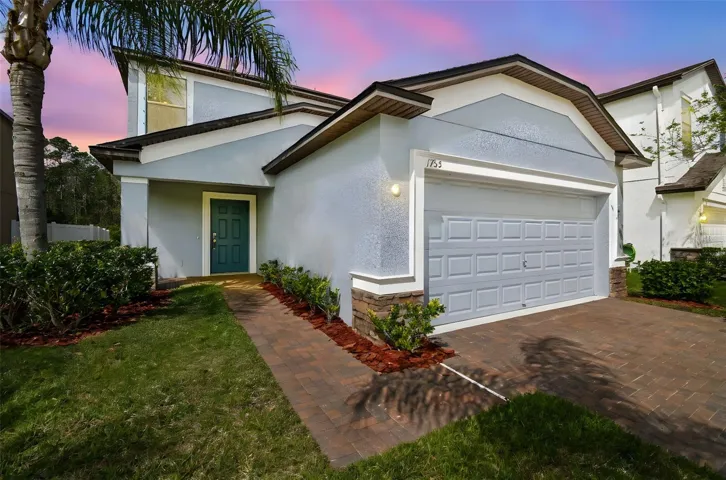
One or more photo(s) has been virtually staged. Welcome to this stunning home in the highly sought-after gated community of Trinity Preserve. Situated on a premium lot with serene pond views, this beautifully maintained two-story home offers 3 bedrooms, 2.5 bathrooms, a spacious 2-car garage and a thoughtfully designed open floor plan. Step inside to find a spacious kitchen with granite countertops, ample cabinet space, and stainless steel appliances, perfect for both cooking and entertaining. The first floor features ceramic tile flooring throughout, while the kitchen seamlessly flows into the living and dining areas, leading out to a back patio where you can enjoy peaceful mornings or unwind in the evening overlooking the water. Upstairs, the primary suite boasts a massive walk-in closet, an ensuite bathroom with dual sinks, a walk-in shower, and a relaxing garden tub. The secondary bedrooms features comfortable living space, and a convenient second-floor laundry room makes household chores a breeze. This home comes with major updates, including a brand-new roof (October 2024), newer AC (July 2022), newer water heater (early 2023), and a newly installed paver driveway and entrance (December 2024), complemented by beautiful landscaping. Plus, enjoy modern convenience with a Wi-Fi-enabled thermostat, allowing you to control your home’s temperature comfortably from your mobile app. Located in a quiet neighborhood with convenient access to top rated schools, shopping, and dining, this home truly has it all. Don’t miss this incredible opportunity and schedule your private tour today!
Address
Open on Google Maps-
Address: 1755 HADDEN HALL PLACE
-
City: Trinity
-
State/county: FL
-
Zip/Postal Code: 34655
-
Country: US
Details
Updated on May 19, 2025 at 7:41 pm-
Property ID HZTB8368144
-
Price $445,000
-
Property Size 2424 Sqft
-
Land Area 0.11 Acres
-
Bedrooms 3
-
Bathrooms 3
-
Garages 2
-
Year Built 2014
-
Property Type Single Family Residence, Residential
-
Property Status Canceled
Additional details
-
Listing Terms Cash, Conventional, FHA, VA Loan
-
Association Fee 119
-
Roof Shingle
-
Utilities BB/HS Internet Available, Cable Available, Electricity Available, Other
-
Sewer Public Sewer
-
Cooling Central Air
-
Heating Central
-
Flooring Carpet, Ceramic Tile, Tile
-
County Pasco
-
Property Type Residential
-
Parking Driveway, Garage Door Opener, Other
-
Elementary School Odessa Elementary
-
Middle School Seven Springs Middle-PO
-
High School J.W. Mitchell High-PO
-
Community Features Deed Restrictions, Gated Community - No Guard, Sidewalks, Wheelchair Access
-
Architectural Style Contemporary
Mortgage Calculator
-
Down Payment
-
Loan Amount
-
Monthly Mortgage Payment
-
Property Tax
-
Home Insurance
-
PMI
-
Monthly HOA Fees






