

1819 Horsechestnut Ct, Trinity, Florida 34655
- $364,900
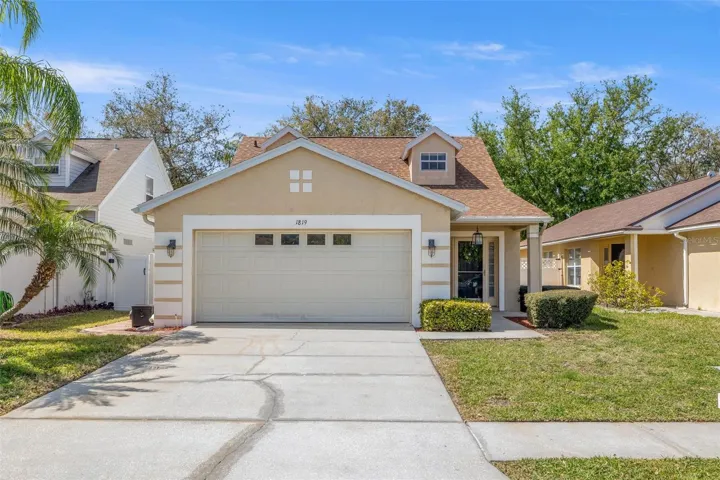
1819 Horsechestnut Ct, Trinity, Florida 34655
- $364,900
Overview
- Single Family Residence, Residential
- 4
- 2
- 2
- 2016 Sqft
Description
Discover this immaculate 2-story home, perfectly blending style, comfort, and convenience. Boasting 4 bedrooms, 2 full baths, and 1, 476 square feet of meticulously maintained living space, this property is situated on a low-traffic street in a prime location. With low monthly HOA fees, an attached 2-car garage, and an open concept floor plan, this home is designed for effortless modern living. The main level boasts a spacious primary suite, providing ultimate privacy and convenience. The gourmet-style kitchen is a chef’s dream, featuring a gas cook-top, granite countertops, custom tile backsplash, and solid wood cabinets. The dining area is perfect for hosting family gatherings, while the expansive living room offers a welcoming atmosphere for relaxation and entertaining. Crown molding and a tray ceiling add an elegant touch, highlighting the home’s refined character. Step outside to enjoy your own private backyard oasis. The open patio, adorned with brick pavers, creates an ideal space for outdoor dining or lounging. The fenced yard offers security and privacy, perfect for family, pets, or enjoying a peaceful afternoon enjoying the Florida sunshine and sunsets. Notable mentions include a new HVAC system in 2022, water heater in 2024 and new roof in 2021 This home’s prime location provides walking distance access to top-rated schools, local parks, and the YMCA. With easy access to the Veterans Expressway and Highway 54, commuting to Tampa and surrounding areas is a breeze. This stunning property is a rare find, combining modern upgrades, thoughtful design, and unbeatable convenience. Don’t miss the opportunity to make this beautiful house your new home.
Address
Open on Google Maps-
Address: 1819 HORSECHESTNUT COURT
-
City: Trinity
-
State/county: FL
-
Zip/Postal Code: 34655
-
Country: US
Details
Updated on May 20, 2025 at 9:59 pm-
Property ID HZTB8365684
-
Price $364,900
-
Property Size 2016 Sqft
-
Land Area 0.1 Acres
-
Bedrooms 4
-
Bathrooms 2
-
Garages 2
-
Year Built 2002
-
Property Type Single Family Residence, Residential
-
Property Status Closed
Additional details
-
Listing Terms Cash, Conventional, FHA, VA Loan
-
Association Fee 25
-
Roof Shingle
-
Utilities Electricity Available, Electricity Connected
-
Sewer Public Sewer
-
Cooling Central Air
-
Heating Central, Electric
-
Flooring Brick, Carpet, Ceramic Tile, Laminate
-
County Pasco
-
Property Type Residential
-
Parking Driveway, Garage Door Opener, Guest, Off Street
-
Elementary School Trinity Elementary-PO
-
Middle School Thomas E Weightman Middle-PO
-
High School J.W. Mitchell High-PO
Mortgage Calculator
-
Down Payment
-
Loan Amount
-
Monthly Mortgage Payment
-
Property Tax
-
Home Insurance
-
PMI
-
Monthly HOA Fees






