

12239 Crestridge Loop, New Port Richey, Florida 34655
- $699,999
- $733,500
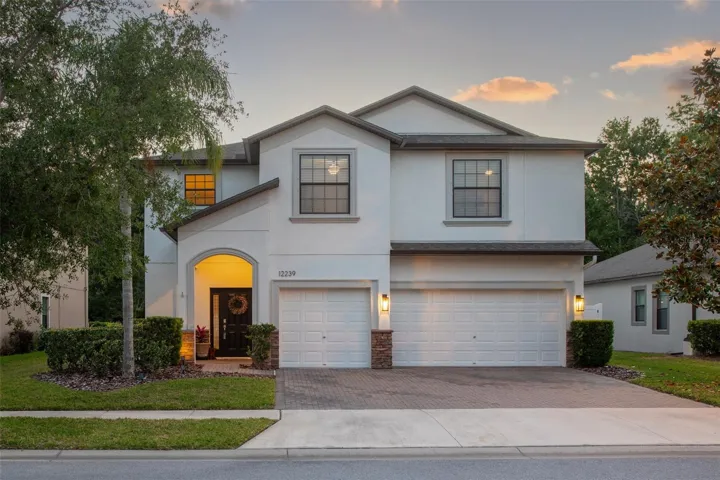
12239 Crestridge Loop, New Port Richey, Florida 34655
- $699,999
- $733,500
Overview
- Single Family Residence, Residential
- 6
- 4
- 3
- 3600 Sqft
Description
Immaculate pool home. 6 bedroom, 4 bath, 3 car garage. This home is well maintained in the highly sought-after, gated community of Trinity Preserve! Nestled on a private conservation lot. NO REAR NEIGHBORS! Built in 2015, this home shows like NEW! The upgrades are endless: Crown molding, hardwood floors, a gourmet chef’s kitchen, stainless steel appliances, quartz counter-tops and more! The heated, saltwater pool has a large screen-enclosure, an extended roof and patio for entertaining, and sparkling sun shelf. Recent upgrades includes newer refrigerator in 2023, Upstairs HVAC installed in 2023, Downstairs AC in 2021. EV charging equipped. Bosch dishwasher in 2023, Newer fence and rain gutters in 2024, and patio paver sealed also in 2024. Home also comes with corrugated storm shutters to fit all windows. Downstairs offers an open floor-plan with a grand 2 story foyer, a formal living room and dining room, kitchen, spacious family room, a large bedroom and bathroom. Upstairs you’ll find an enormous Master Suite with a separate sitting area, a Master Bath with a walk-in shower, large soaking tub, and walk-in closet. Upstairs also includes 4 secondary bedrooms, 2 full bathrooms (with dual vanities!) and a convenient laundry room. With over 3, 200 SQ FT, there’s room for everyone! NO CDD’s, Low HOA! Convenient location to top-rated schools, shopping, restaurants, and more!
Address
Open on Google Maps-
Address: 12239 CRESTRIDGE LOOP
-
City: Trinity
-
State/county: FL
-
Zip/Postal Code: 34655
-
Country: US
Details
Updated on May 31, 2025 at 9:09 pm-
Property ID HZTB8364139
-
Price $699,999
-
Property Size 3600 Sqft
-
Land Area 0.18 Acres
-
Bedrooms 6
-
Bathrooms 4
-
Garages 3
-
Year Built 2015
-
Property Type Single Family Residence, Residential
-
Property Status Closed
Additional details
-
Listing Terms Cash, Conventional, FHA, VA Loan
-
Association Fee 119
-
Roof Shingle
-
Utilities BB/HS Internet Available, Cable Available, Electricity Available, Electricity Connected
-
Sewer Public Sewer
-
Cooling Central Air
-
Heating Central
-
Flooring Carpet, Ceramic Tile, Wood
-
County Pasco
-
Property Type Residential
-
Pool Gunite, Heated, In Ground, Salt Water, Screen Enclosure
-
Elementary School Odessa Elementary
-
Middle School Seven Springs Middle-PO
-
High School J.W. Mitchell High-PO
Mortgage Calculator
-
Down Payment
-
Loan Amount
-
Monthly Mortgage Payment
-
Property Tax
-
Home Insurance
-
PMI
-
Monthly HOA Fees






