

1017 Ketzal Dr, Trinity, Florida 34655
- $649,000
- $680,000
Overview
- Single Family Residence, Residential
- 4
- 4
- 2
- 3731 Sqft
Description
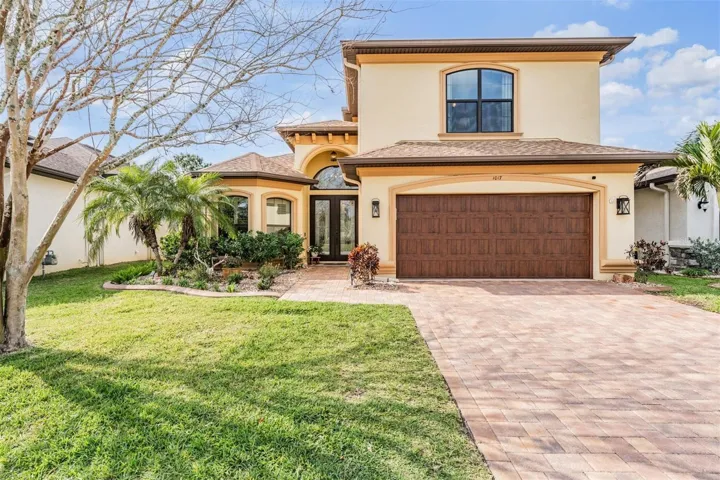
Experience resort-style living in this meticulously custom-crafted Samuelsen show-stopper nestled in an idyllic cul-de-sac within a top-rated school district. All furniture is available for purchase. Step into luxury with high-end updates galore! Stunning engineered hardwood floors, updated interior paint, plush carpets, new fixtures, and tiled backsplash in the kitchen. Plantation shutters adorn every window, while 8-foot doors and triple sliders seamlessly connect the indoors to your private pool oasis. Entertain effortlessly in the living room wired for sound, crowned with elegant molding and ceiling fans. A HUGE and versatile bonus room awaits, perfect for games or theater, complete with a wet bar setup and built-in speaker system. The gourmet kitchen boasts a gas range, utility cabinets, convection cooking, double oven, granite countertops, and oversized solid wood cabinets and updated tiled backsplash and faucet. Enjoy meals at the built-in seating with storage, complemented by a built-in wine/beverage fridge. Retreat to the master suite with newer carpet, pool access, featuring a custom oversized shower, double vanity with granite counters, and ample storage. Discover the fourth bedroom’s flexibility as an in-law suite with air conditioning, a bedroom and closet space. Outside is for entertaining or simply to relax, soak pool and spa, accompanied by a pool-side half bath and a spacious covered patio with a gas line for your outdoor kitchen. Additional highlights include a walk-in laundry room, tankless water heater, and an oversized garage with epoxy floors and abundant storage. Located in Trinity, enjoy easy access to schools, parks, dining, and the airport. Don’t miss your chance to own this exceptional home in a vibrant community where opportunities like this are rare!
Address
Open on Google Maps-
Address: 1017 KETZAL DRIVE
-
City: Trinity
-
State/county: FL
-
Zip/Postal Code: 34655
-
Country: US
Details
Updated on June 5, 2025 at 11:42 am-
Property ID HZW7873615
-
Price $649,000
-
Property Size 3731 Sqft
-
Land Area 0.17 Acres
-
Bedrooms 4
-
Bathrooms 4
-
Garages 2
-
Year Built 2014
-
Property Type Single Family Residence, Residential
-
Property Status Closed
Additional details
-
Listing Terms Cash, Conventional, VA Loan
-
Association Fee 312
-
Roof Shingle
-
Utilities Natural Gas Connected, Public
-
Sewer Public Sewer
-
Cooling Central Air
-
Heating Electric
-
Flooring Carpet, Hardwood, Tile
-
County Pasco
-
Property Type Residential
-
Pool Heated, In Ground, Lighting, Outside Bath Access, Pool Alarm, Pool Sweep, Salt Water, Screen Enclosure
-
Parking Driveway, Garage Door Opener, Oversized
-
Elementary School Odessa Elementary
-
Middle School Seven Springs Middle-PO
-
High School J.W. Mitchell High-PO
-
Community Features Deed Restrictions, Gated Community - No Guard, Playground, Sidewalks
-
Architectural Style Florida
Mortgage Calculator
-
Down Payment
-
Loan Amount
-
Monthly Mortgage Payment
-
Property Tax
-
Home Insurance
-
PMI
-
Monthly HOA Fees






