Overview
- Single Family Residence, Residential
- 4
- 2
- 2
- 2060 Sqft
Description
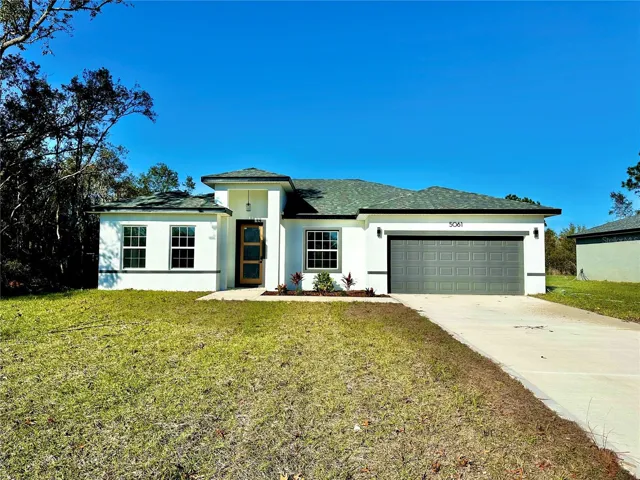
Virtually Staged. This brand-new, modern home in Ocala. With a spacious 1, 774 sqft layout, this property offers 4 comfortable bedrooms and 2 bathrooms, making it ideal for those seeking both space and sophistication. The luxurious vinyl flooring runs throughout the entire home, providing durability and easy maintenance. The kitchen and bathrooms are beautifully finished with quartz countertops, adding a touch of refinement to each room. The open floorplan is perfect for hosting large family gatherings, and the kitchen comes fully equipped with stainless steel appliances, including a stove, refrigerator, garbage disposal, dishwasher and microwave. With a central island and plenty of cabinet space, this area is perfect for both dining and entertaining. Take advantage of this opportunity to live or invest in a home with a prime location. Schedule your visit today!
Address
Open on Google Maps-
Address: 5061 SW 150TH LANE
-
City: Ocala
-
State/county: FL
-
Zip/Postal Code: 34473
-
Area: MARION OAKS UN 09
-
Country: US
Details
Updated on June 17, 2026 at 8:43 pm-
Property ID HZO6290409
-
Price $280,000
-
Property Size 2060 Sqft
-
Land Area 0.23 Acres
-
Bedrooms 4
-
Bathrooms 2
-
Garages 2
-
Year Built 2024
-
Property Type Single Family Residence, Residential
-
Property Status Closed
Additional details
-
Listing Terms Cash, Conventional, FHA, Other, VA Loan
-
Roof Shingle
-
Utilities Electricity Connected, Phone Available, Sewer Connected, Water Connected
-
Sewer Septic Tank
-
Cooling Central Air
-
Heating Central
-
Flooring Concrete, Luxury Vinyl
-
County Marion
-
Property Type Residential
-
Parking Driveway, Garage Door Opener
-
Elementary School Sunrise Elementary School-M
-
Middle School Horizon Academy/Mar Oaks
-
High School Dunnellon High School
-
Architectural Style Contemporary
Mortgage Calculator
-
Down Payment
-
Loan Amount
-
Monthly Mortgage Payment
-
Property Tax
-
Home Insurance
-
PMI
-
Monthly HOA Fees
Schedule a Tour
360° Virtual Tour
Contact Information
View ListingsSimilar Listings
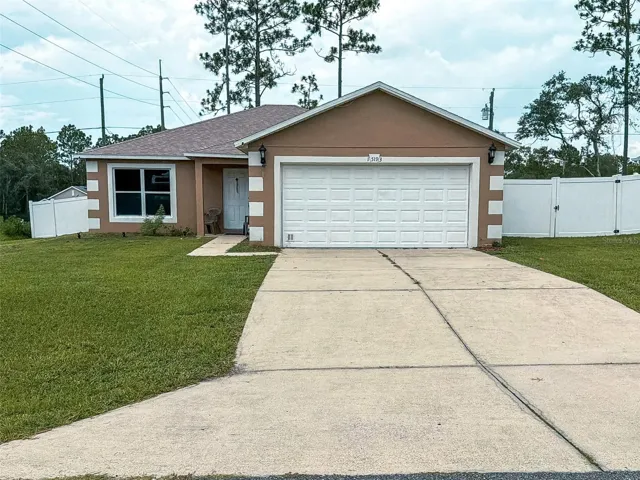
15193 Sw 46th Cir, Ocala, Florida 34473
15193 SW 46TH CIRCLE, Ocala, FL 34473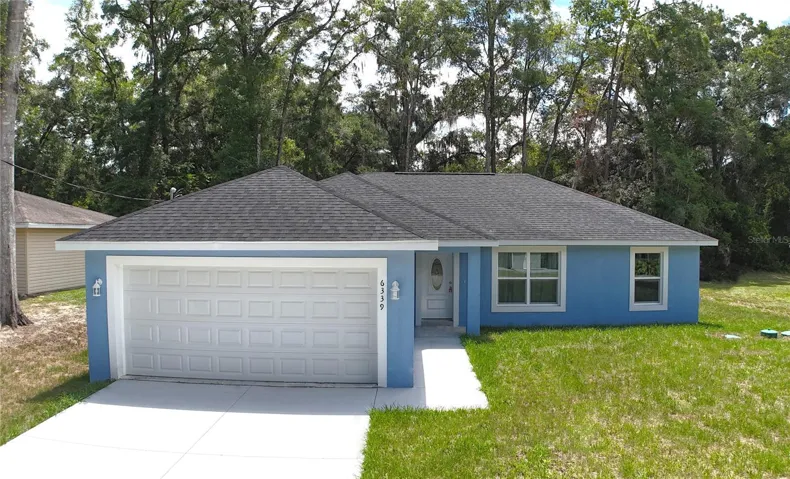
6339 Nw 52nd Ave, Ocala, Florida 34482
6339 NW 52ND AVENUE, Ocala, FL 34482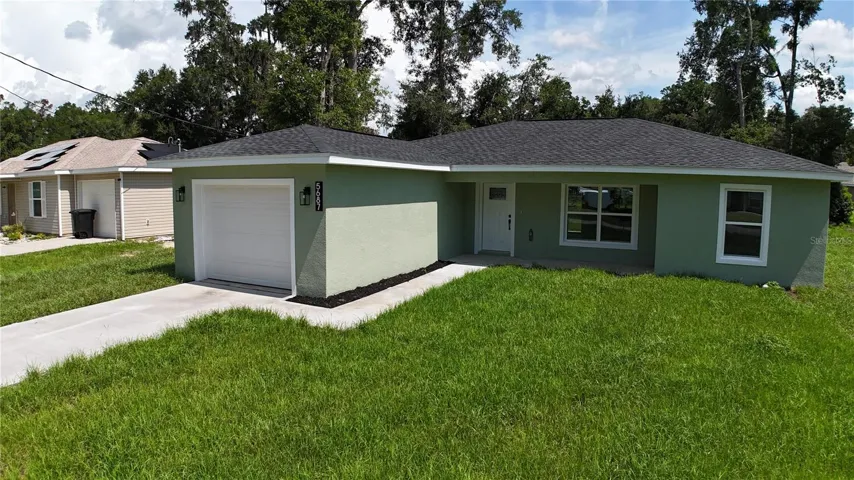
5687 Nw 57th St, Ocala, Florida 34482
5687 NW 57TH STREET, Ocala, FL 34482- $369,900