2632 S Dundee St, Tampa, Florida 33629
- $1,950,000
Overview
- Single Family Residence, Residential
- 5
- 4
- 2
- 3773 Sqft
Description
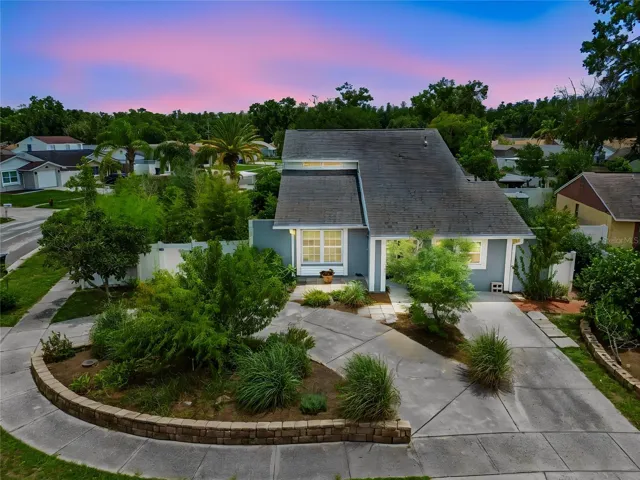
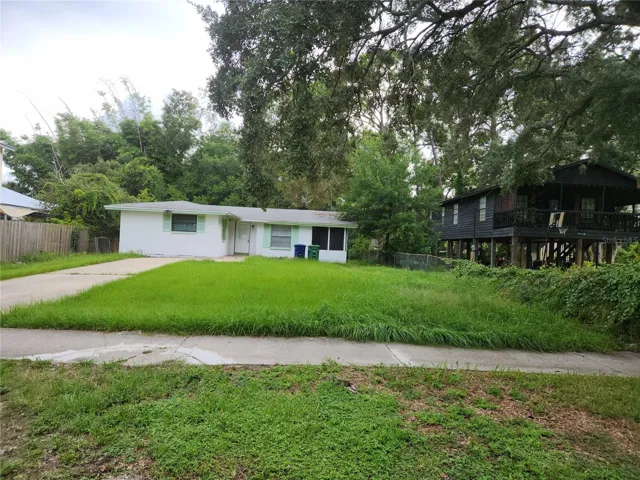
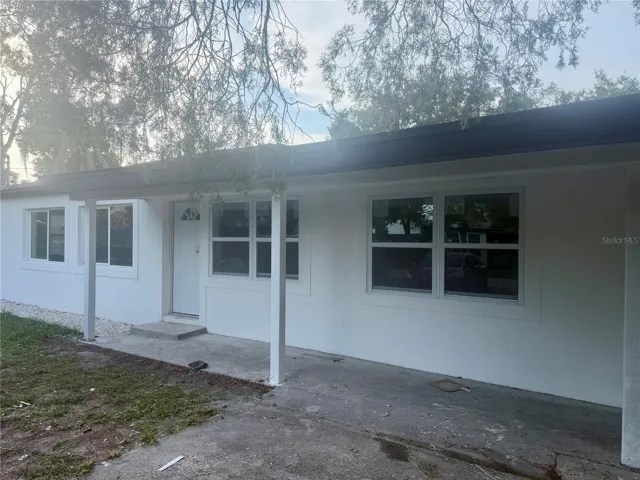
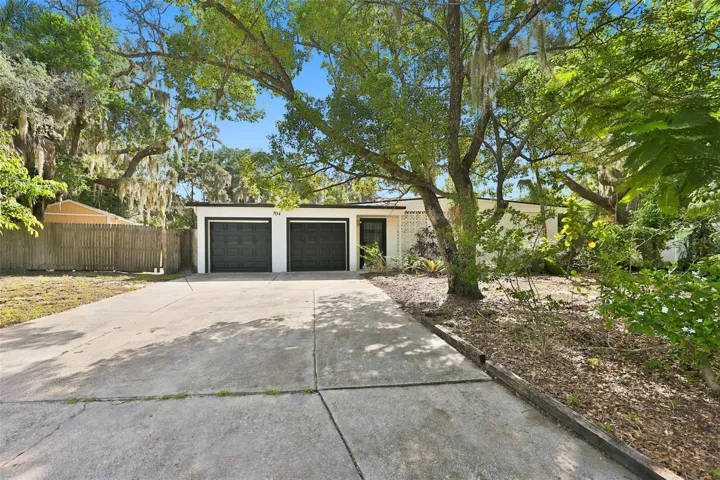
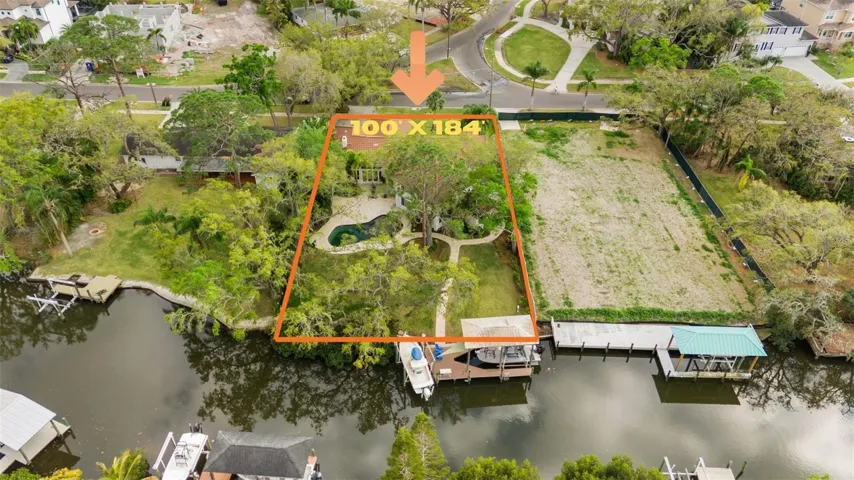
Value is in the LAND – Build your DREAM HOME on the canal with direct access to Tampa Bay in premier Sunset Park! Extremely rare, oversized 100 x 184 lot with 18, 400 SF. This property boasts 100 feet of water frontage. This property represents an opportunity to build an estate sized dream home with direct access to Tampa Bay. Sunset Park is a highly coveted South Tampa neighborhood with A-rated Schools at all 3 levels. Important info for boaters: The City dredged the canal in 2013 so it is now approximately 6′ below low mean tide at the center and the owner paid separately to also dredge around their dock. The covered Dock and Seawall were both built in 2014. Electrical capacity is at the dock if someone wants to add an outdoor kitchen. The COVERED dock is grandfathered in and has 2 boat slips and 2 functional lifts. Convenient proximity to dining, shopping, Westshore Business District, Tampa International Airport, bridges to St. Pete and the beaches, sports venues and downtown Tampa. HOME WAS FLOODED AND IS NOT WARRANTED – NO ACCESS TO THE HOME WILL BE GRANTED
Address
Open on Google Maps-
Address: 2632 S DUNDEE STREET
-
City: Tampa
-
State/county: FL
-
Zip/Postal Code: 33629
-
Area: SUNSET PARK
-
Country: US
Details
Updated on June 30, 2025 at 8:25 pm-
Property ID HZTB8362282
-
Price $1,950,000
-
Property Size 3773 Sqft
-
Land Area 0.42 Acres
-
Bedrooms 5
-
Bathrooms 4
-
Garages 2
-
Year Built 1953
-
Property Type Single Family Residence, Residential
-
Property Status Canceled
Additional details
-
Listing Terms Cash
-
Roof Tile
-
Utilities BB/HS Internet Available, Cable Available, Electricity Available, Electricity Connected, Natural Gas Available, Natural Gas Connected, Phone Available, Public, Sewer Connected, Water Available, Water Connected
-
Sewer Public Sewer
-
Cooling None
-
Heating None
-
Flooring Other
-
County Hillsborough
-
Property Type Residential
-
Pool Other
-
Elementary School Dale Mabry Elementary-HB
-
Middle School Coleman-HB
-
High School Plant-HB
-
Community Features Street Lights
-
Waterfront Canal - Saltwater
Mortgage Calculator
-
Down Payment
-
Loan Amount
-
Monthly Mortgage Payment
-
Property Tax
-
Home Insurance
-
PMI
-
Monthly HOA Fees