Overview
- Single Family Residence, Residential
- 4
- 4
- 2
- 4844 Sqft
Description
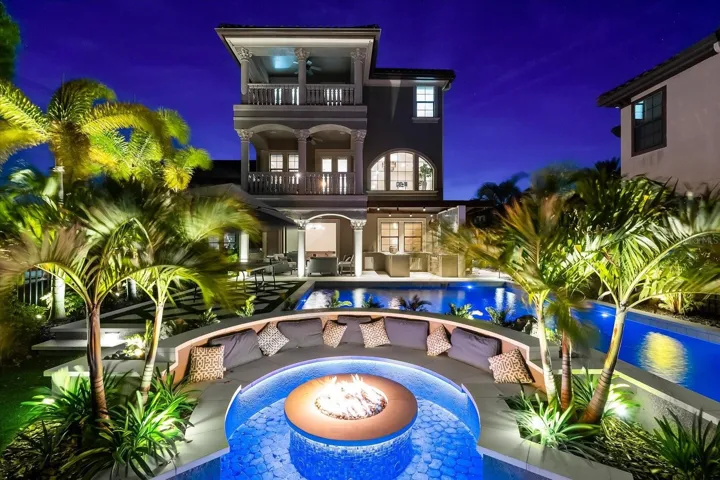
Welcome to 1550 Marinella, an unparalleled estate in the exclusive Promontory at Innisbrook, a highly sought-after gated enclave within the world-renowned Innisbrook Resort. Perfectly situated at the end of a private cul-de-sac, this Augusta model home sits on a premium lot with breathtaking, unobstructed views of the 9th hole Champion’s tee box, offering complete privacy with no risk of stray golf balls. Designed for the most discerning buyer, this residence blends elevated luxury, advanced smart-home technology, and a resort-style outdoor living experience. Inside, custom trim work, crown molding, plantation shutters, designer fixtures, recessed lighting, and porcelain tile flooring with built-in power outlets add to its refinement. The gourmet kitchen, featuring GE Profile appliances, a 5-burner gas stove, custom cabinetry, and an oversized island, is perfect for both cooking and gathering. A private office with smoked glass doors creates an elegant workspace, while the primary suite offers dual walk-in closets and an oversized vanity. The home benefits from a whole-house dehumidifier, a HEPA cartridge HVAC system with WiFi-enabled zone control, and a reverse osmosis water filtration system, with stylishly upgraded lighting fixtures throughout. Designed for future flexibility, oversized closets on each level accommodate the addition of a private elevator. The garage, transformed into a comfortable extension of the home, includes a fully permitted mini-split heating and air system, custom wood accents, a dedicated storage room, and custom flooring that accommodates parked cars. The $500, 000 outdoor resort and exterior upgrades completed in October 2024 include a fully automated 20.5′ x 46′ pool with fire torches, an LED firepit, cascading waterfalls, custom landscape lighting, a built-in skimmer, auto-fill/empty system, artificial turf, hurricane-rated pool umbrellas, a sunken firepit, outdoor entertainment system, custom pergola, and a fully outfitted kitchen with a warrantied Aurora grill. The pool also features a chiller and heater for year-round enjoyment. The home features prewired audio receivers and custom programming, integrated with built-in ceiling speakers both inside and outside. The audio system is already set up and will stay with the house, providing excellent sound for indoor and outdoor entertainment. The property’s location offers rare lifestyle conveniences, including no flood insurance requirements, exclusive Innisbrook tram service, direct access to the Pinellas Trail, and proximity to Crystal Beach, Honeymoon Island, and Fred Howard Park. The neighborhood amenities include a tennis center, playground, and driving range. Additional enhancements include a Renai tankless water heater, prewired security system, custom mudroom, elevated elongated toilets, widened driveway, new sod, custom irrigation, advanced drainage, and custom roof gutters. With its commanding position capturing stunning sunrise views, every element of this home has been meticulously upgraded to blend beauty, functionality, and future-forward design. This is a rare opportunity to own one of the finest homes within Innisbrook’s exceptional gates. Schedule your private tour today and experience a lifestyle of unmatched Florida luxury.
Address
Open on Google Maps-
Address: 1550 MARINELLA DRIVE
-
City: Palm Harbor
-
State/county: FL
-
Zip/Postal Code: 34683
-
Country: US
Details
Updated on June 7, 2025 at 1:08 am-
Property ID HZTB8362018
-
Price $1,567,500
-
Property Size 4844 Sqft
-
Land Area 0.16 Acres
-
Bedrooms 4
-
Bathrooms 4
-
Garages 2
-
Year Built 2018
-
Property Type Single Family Residence, Residential
-
Property Status Closed
Additional details
-
Listing Terms Cash, Conventional, VA Loan
-
Association Fee 240
-
Roof Tile
-
Utilities BB/HS Internet Available, Cable Available, Cable Connected, Electricity Available, Electricity Connected, Fire Hydrant, Natural Gas Available, Natural Gas Connected, Phone Available, Private, Public, Sewer Connected, Sprinkler Meter, Sprinkler Recycled, Underground Utilities, Water Available, Water Connected
-
Sewer Public Sewer
-
Cooling Central Air, Humidity Control, Ductless, Zoned
-
Heating Central, Exhaust Fan, Natural Gas
-
Flooring Carpet, Ceramic Tile, Tile
-
County Pinellas
-
Property Type Residential
-
Pool Deck, Fiber Optic Lighting, Gunite, Heated, In Ground, Lap, Lighting, Outside Bath Access, Pool Alarm, Salt Water, Self Cleaning, Tile
-
Parking Covered, Curb Parking, Driveway, Garage Door Opener, Golf Cart Garage, Golf Cart Parking, Ground Level, Guest, On Street, Open, Oversized, Tandem
-
Elementary School Sutherland Elementary-PN
-
Middle School Tarpon Springs Middle-PN
-
High School Tarpon Springs High-PN
-
Community Features Clubhouse, Dog Park, Fitness Center, Gated Community - Guard, Golf Carts OK, Golf, Irrigation-Reclaimed Water, Park, Playground, Pool, Racquetball, Restaurant, Sidewalks, Tennis Court(s), Wheelchair Access, Street Lights
-
Architectural Style Custom, Mediterranean
Mortgage Calculator
-
Down Payment
-
Loan Amount
-
Monthly Mortgage Payment
-
Property Tax
-
Home Insurance
-
PMI
-
Monthly HOA Fees
Schedule a Tour
360° Virtual Tour
Contact Information
View ListingsSimilar Listings
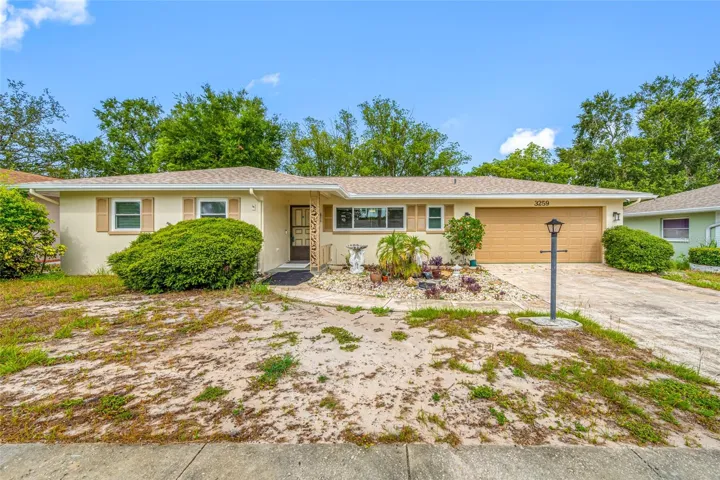
3259 Parkway Pl, Palm Harbor, Florida 34684
3259 PARKWAY PLACE, Palm Harbor, FL 34684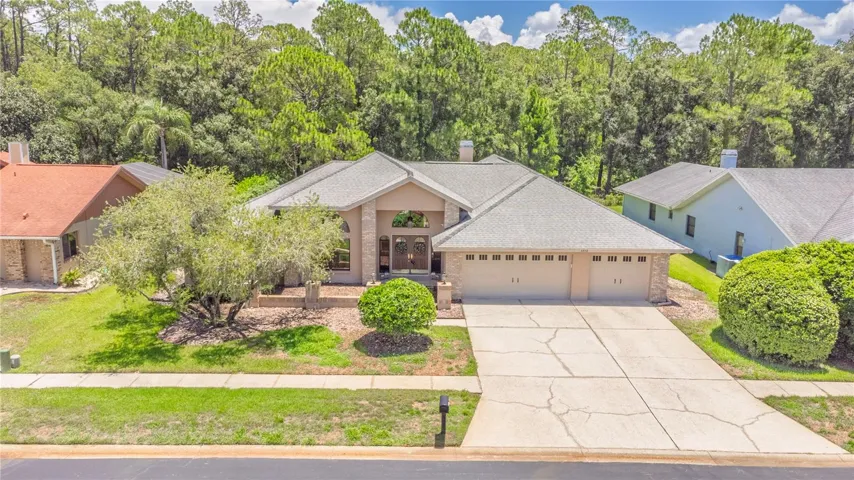
3792 Windber Blvd, Palm Harbor, Florida 34685
3792 WINDBER BOULEVARD, Palm Harbor, FL 34685
324 Sweetgum Ct, Palm Harbor, Florida 34683
324 SWEETGUM COURT, Palm Harbor, FL 34683- $315,000