4614 W Lowell Ave, Tampa, Florida 33629
- $3,399,900
- $3,400,000
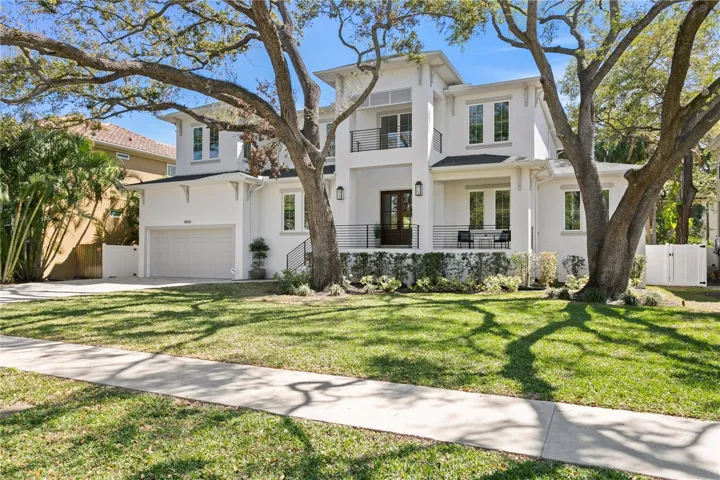
4614 W Lowell Ave, Tampa, Florida 33629
- $3,399,900
- $3,400,000
Overview
- Single Family Residence, Residential
- 5
- 6
- 4
- 6645 Sqft
Description
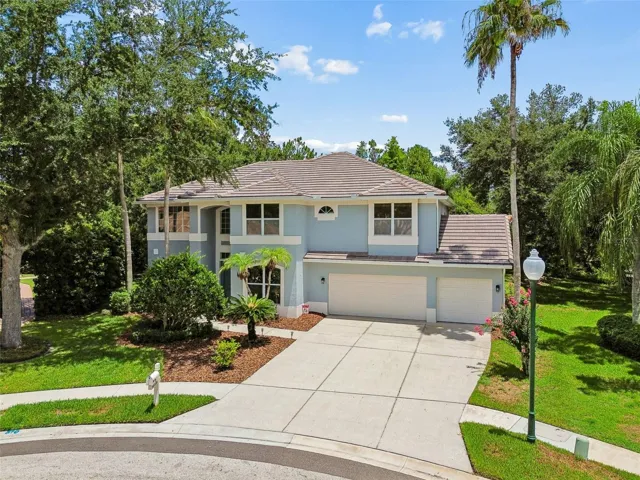
Every detail of this custom-built Brookshire Homes residence has been meticulously designed with elegance and functionality in mind. Nestled on an oversized lot (90X143, 12, 870 sf lot) in the heart of South Tampa’s Sunset Park, this exceptional home features 5 bedrooms, 6 full bathrooms, an office, a bonus room, a pool, and a four-car garage. As you step inside, a grand two-story foyer welcomes you with soaring ceilings, flanked by a formal dining room and a private office space/formal living room. Sunlight pours into the open-concept main living area and kitchen through stunning French doors and expansive windows, offering picturesque views of the pool, lanai, and lush backyard outside. Custom touches abound, including wood floors, crown molding, coffered ceilings, beautiful light fixtures, and more. The chef’s kitchen is a masterpiece of design, boasting a six-burner gas range, oversized Thermador refrigerator, hidden walk-in pantry with built-in shelving, massive kitchen island with storage, eat-in kitchen space, and a butler’s pantry with a full-size wine fridge. The living area is anchored by a cozy gas fireplace. A spacious guest suite with a private marble tiled bathroom is tucked away on one side of the first floor, along with a large bonus/flex room overlooking the pool and backyard, offering direct outdoor access and endless possibilities. On the opposite side, a full bathroom with easy access to the pool, first-floor laundry room, mud-room, and storage closet provide additional convenience. Upstairs, the grand primary suite offers a separate sitting area, spa-like en-suite bathroom, and an expansive walk-in closet with an island, designer built-ins, and direct access to the spacious second-floor laundry room. Three additional upstairs bedrooms each feature en-suite bathrooms with stunning tile designs & spacious closets with custom storage built-ins. The outdoor oasis is designed for entertainment, with a covered porch, outdoor kitchen, and spacious pool deck – perfect for embracing the ultimate Florida lifestyle. Located within the highly sought-after Plant High School district, this home is positioned on a quiet, upscale street in a prime South Tampa location.
Address
Open on Google Maps-
Address: 4614 W LOWELL AVENUE
-
City: Tampa
-
State/county: FL
-
Zip/Postal Code: 33629
-
Area: SUNSET PARK
-
Country: US
Details
Updated on October 14, 2025 at 11:08 pm-
Property ID HZTB8361093
-
Price $3,399,900
-
Property Size 6645 Sqft
-
Land Area 0.3 Acres
-
Bedrooms 5
-
Bathrooms 6
-
Garages 4
-
Year Built 2020
-
Property Type Single Family Residence, Residential
-
Property Status Canceled
Additional details
-
Listing Terms Cash, Conventional
-
Roof Shingle
-
Utilities Cable Connected, Electricity Connected, Natural Gas Connected, Sewer Connected, Water Connected
-
Sewer Public Sewer
-
Cooling Central Air
-
Heating Central
-
Flooring Tile, Wood
-
County Hillsborough
-
Property Type Residential
-
Pool In Ground
-
Parking Oversized
-
Elementary School Dale Mabry Elementary-HB
-
Middle School Coleman-HB
-
High School Plant-HB
Mortgage Calculator
-
Down Payment
-
Loan Amount
-
Monthly Mortgage Payment
-
Property Tax
-
Home Insurance
-
PMI
-
Monthly HOA Fees
Schedule a Tour
360° Virtual Tour
Contact Information
View ListingsSimilar Listings
- $699,999