Overview
- Single Family Residence, Residential
- 3
- 2
- 2
- 2133 Sqft
Description
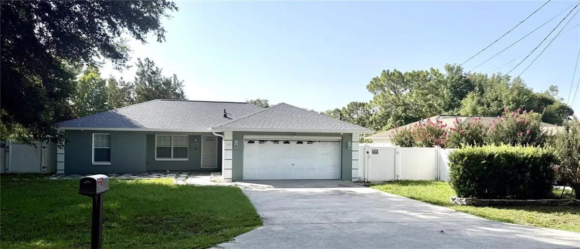
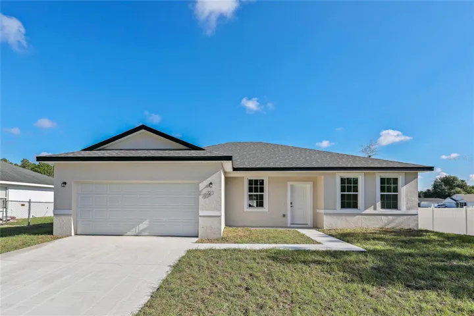
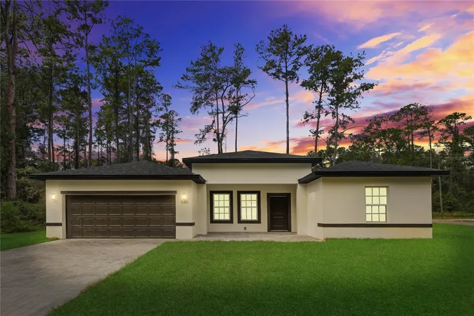
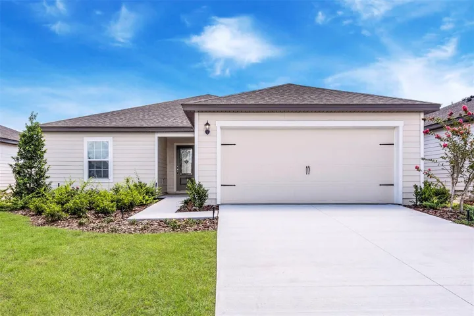
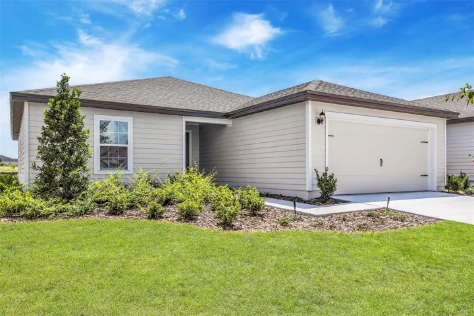
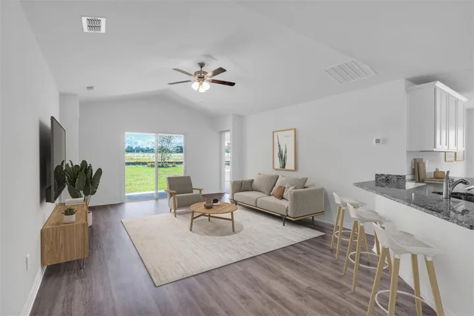
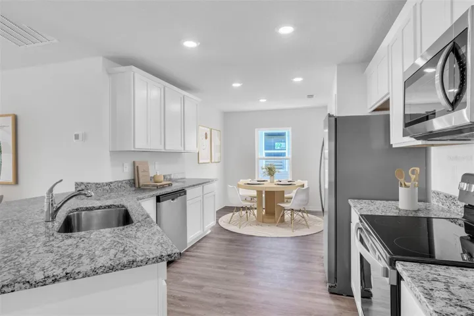
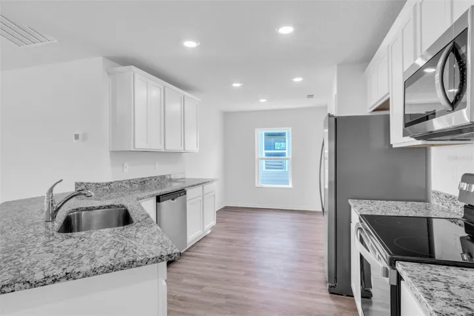
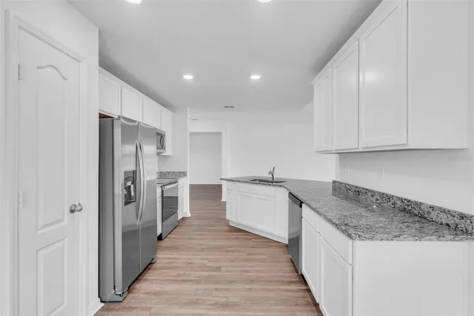
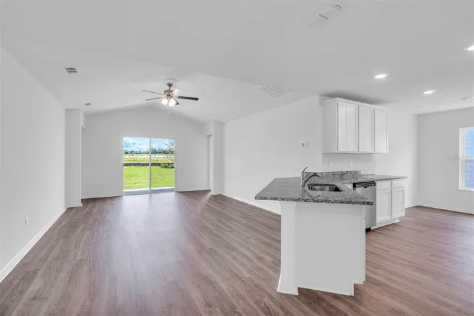
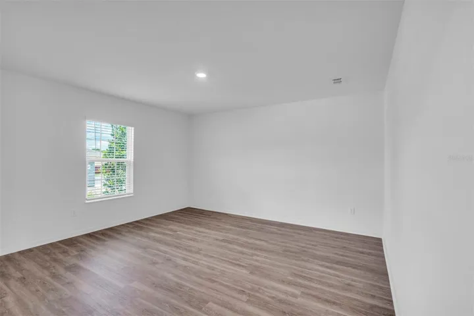
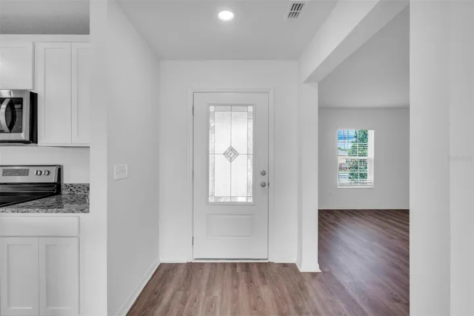
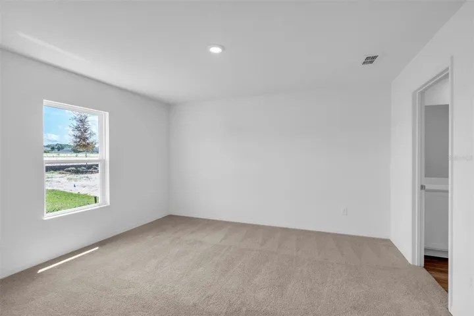
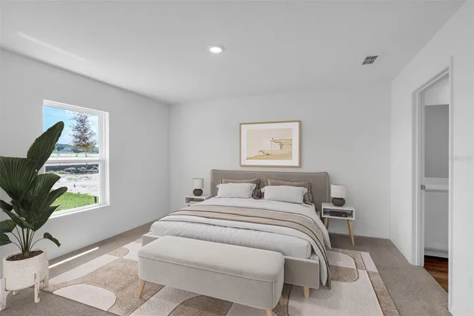
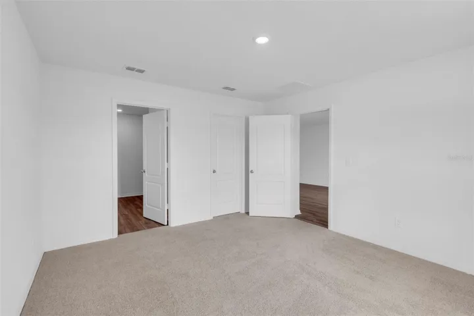
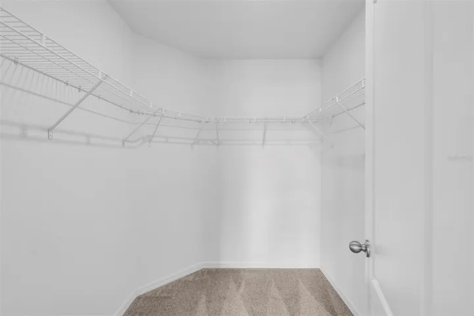
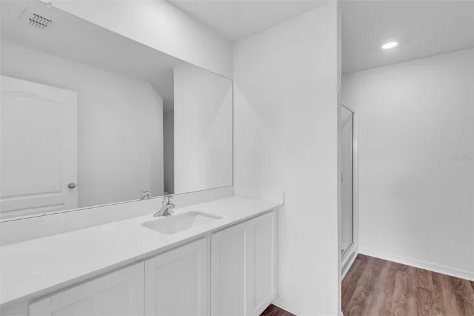
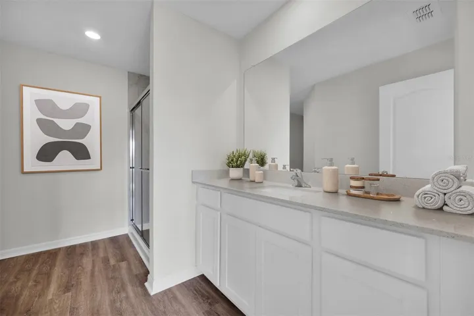
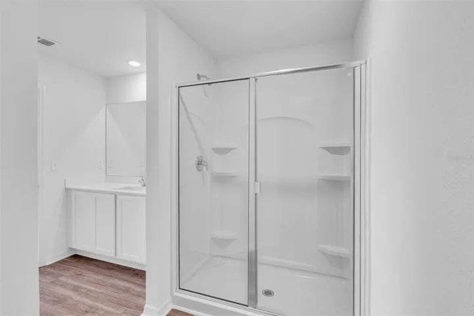
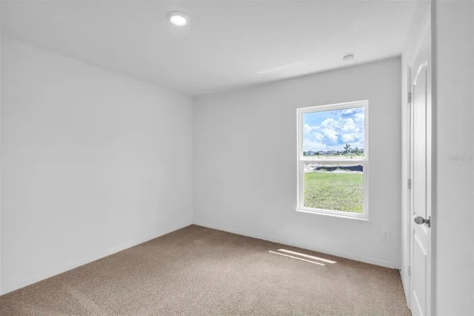
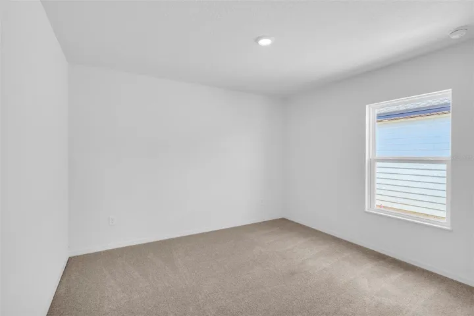
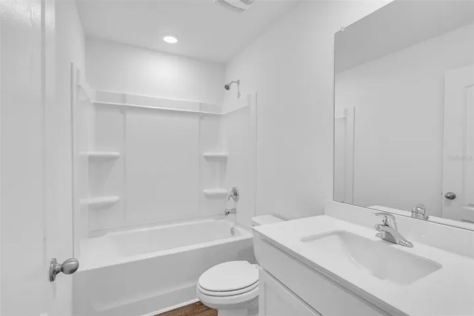
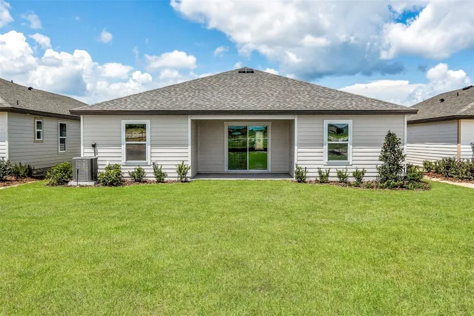
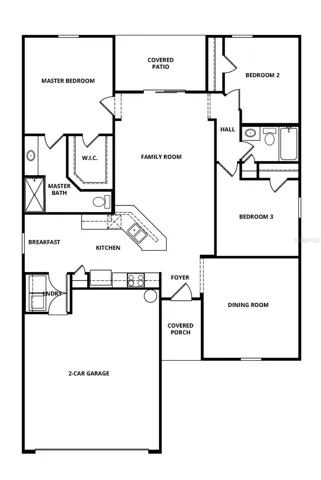
Welcome to the Sunnyside – a beautifully appointed 3-bedroom, 2-bath home designed with comfort, functionality, and modern style in mind! Step inside to discover an open-concept floor plan that seamlessly connects the spacious living area with the chef-ready kitchen. Outfitted with granite countertops, crown-molded wood cabinetry, and a full Whirlpool® appliance package—including refrigerator and built-in microwave—this kitchen is the perfect space for cooking and gathering. The expansive primary suite provides a true retreat, with room for king-sized furnishings, a walk-in closet, and a luxurious en-suite bath. Two additional bedrooms and a second full bathroom provides flexibility for family or guests. Built with LGI Homes’ CompleteHome™ package, the Sunnyside features energy-efficient upgrades such as double-pane Low-E vinyl windows, a programmable thermostat, and a Wi-Fi-enabled garage door opener—bringing smart technology and long-term savings into your daily life. Set within the amenity-rich Marion Oaks community, residents enjoy access to a splash pad, fitness center with a $35 annual membership, pickleball, basketball, tennis, and volleyball courts, a community center with meeting rooms, and a public library. Shopping is just minutes away, and a nearby Marion County Sheriff’s Office contributes to the neighborhood’s peaceful environment.
Address
Open on Google Maps-
Address: 2674 SW 165TH STREET ROAD
-
City: Ocala
-
State/county: FL
-
Zip/Postal Code: 34473
-
Country: US
Details
Updated on July 9, 2026 at 8:36 pm-
Property ID HZTB8359249
-
Price $278,900
-
Property Size 2133 Sqft
-
Land Area 0.24 Acres
-
Bedrooms 3
-
Bathrooms 2
-
Garages 2
-
Year Built 2025
-
Property Type Single Family Residence, Residential
-
Property Status Active
Additional details
-
Listing Terms Cash, Conventional, FHA, USDA Loan, VA Loan
-
Roof Shingle
-
Utilities Cable Available, Electricity Connected, Phone Available, Sewer Connected, Water Connected
-
Sewer Septic Tank
-
Cooling Central Air
-
Heating Central
-
Flooring Carpet, Luxury Vinyl
-
County Marion
-
Property Type Residential
-
Parking Driveway
-
Elementary School Marion Oaks Elementary School
-
Middle School Horizon Academy/Mar Oaks
-
High School West Port High School
-
Architectural Style Traditional
Features
Mortgage Calculator
-
Down Payment
-
Loan Amount
-
Monthly Mortgage Payment
-
Property Tax
-
Home Insurance
-
PMI
-
Monthly HOA Fees