

406 Marion Oaks Trl, Ocala, Florida 34473
- $271,897
- $274,897
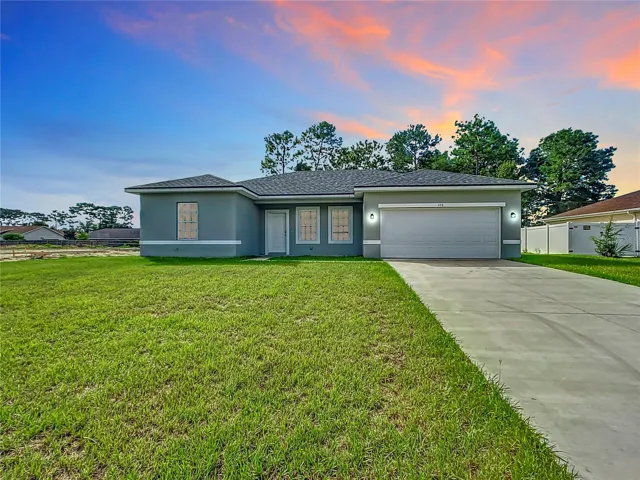
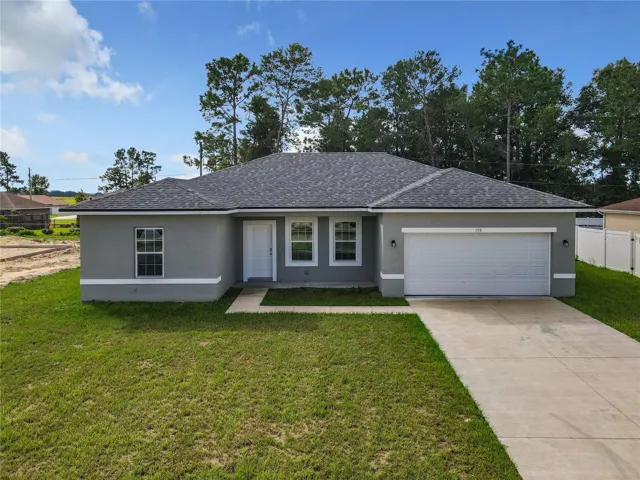
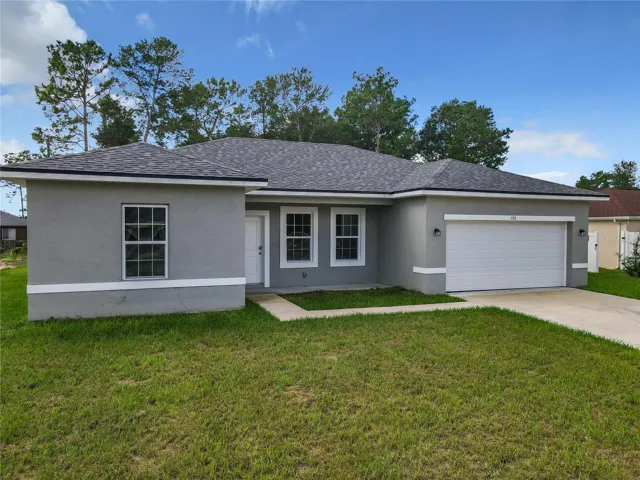
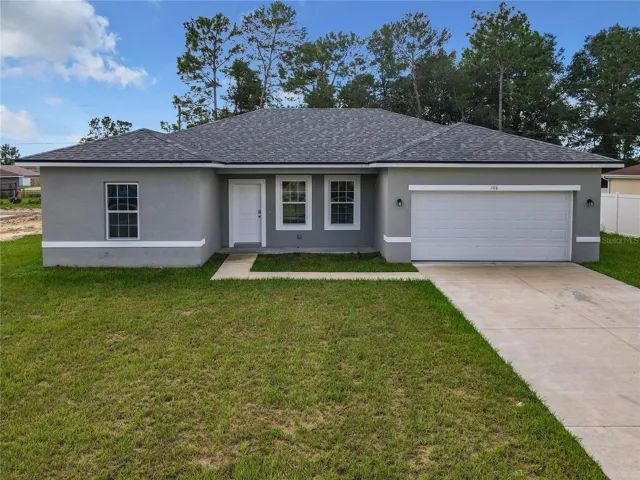
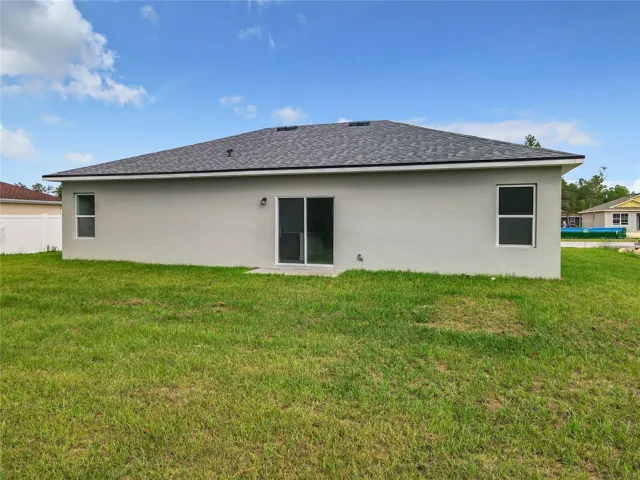
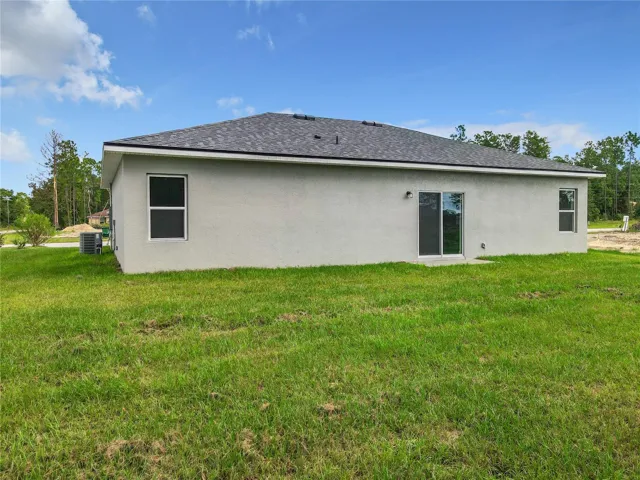
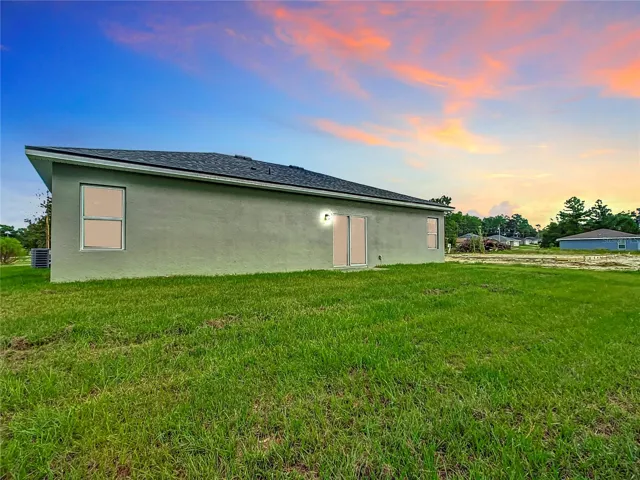
406 Marion Oaks Trl, Ocala, Florida 34473
- $271,897
- $274,897
Overview
- Single Family Residence, Residential
- 4
- 2
- 2
- 2064 Sqft
Description
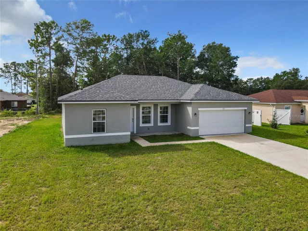
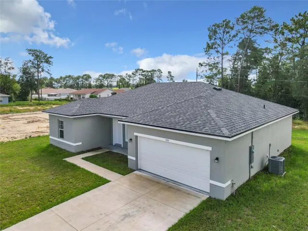
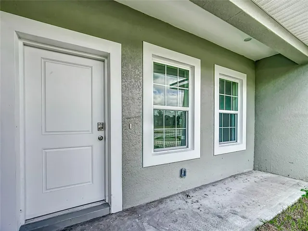
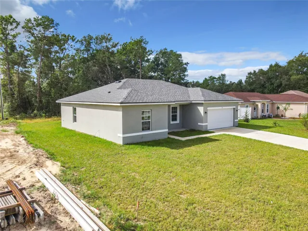
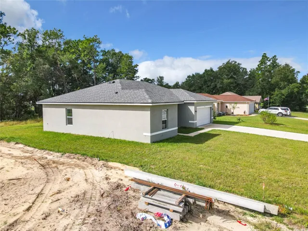
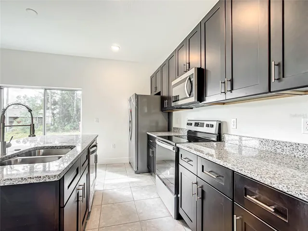
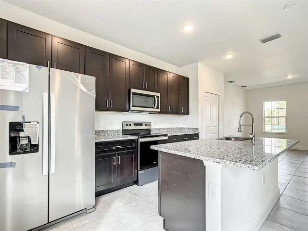
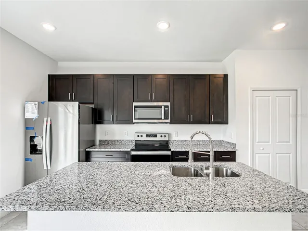
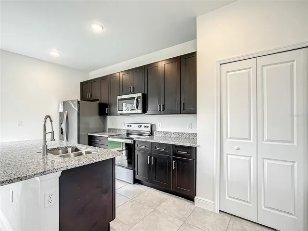
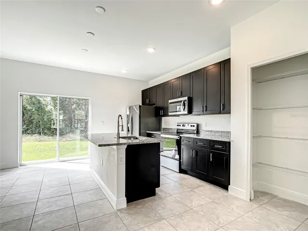
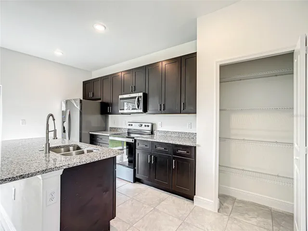
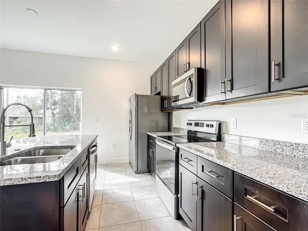
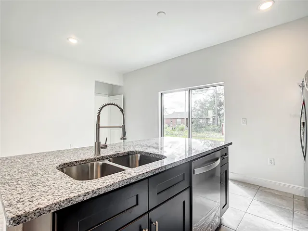
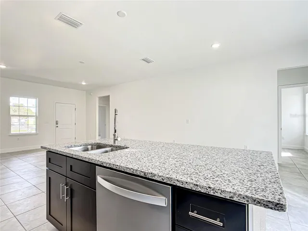
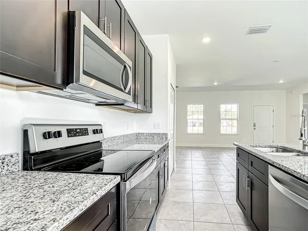
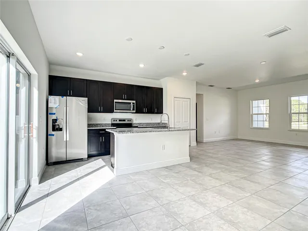
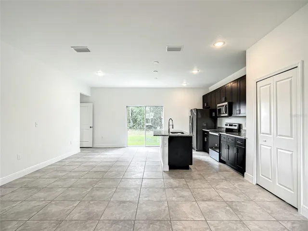
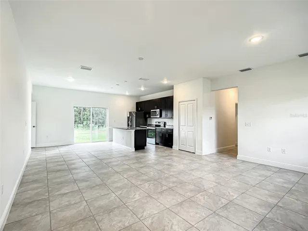
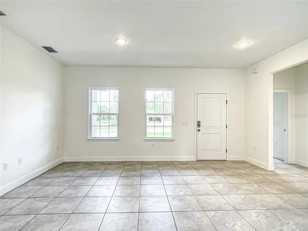
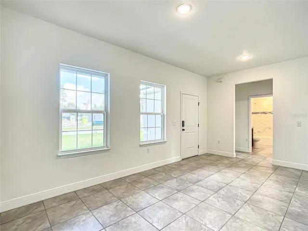
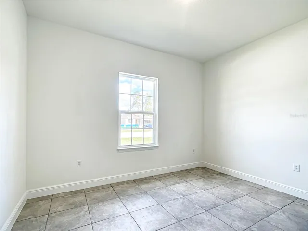
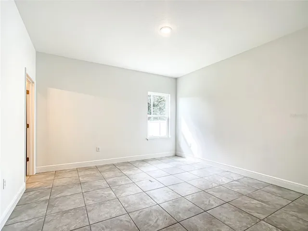
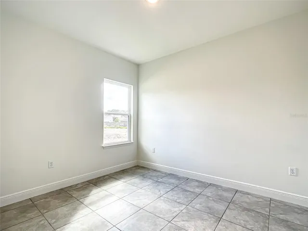
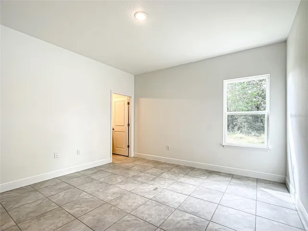
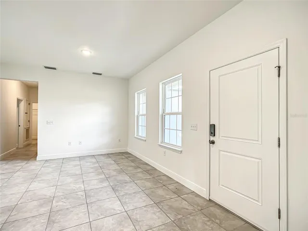
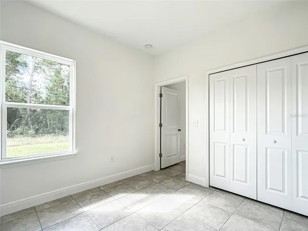
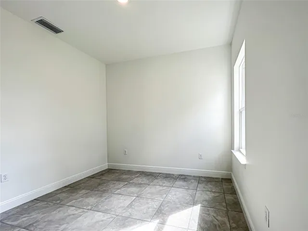
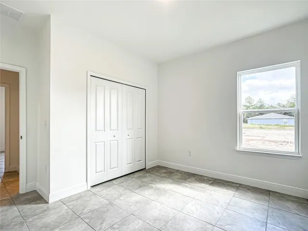
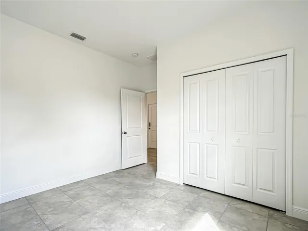
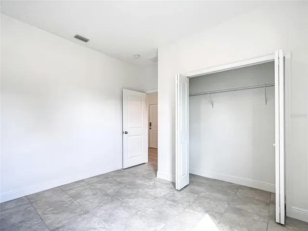
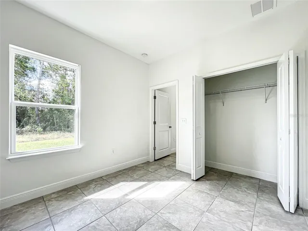
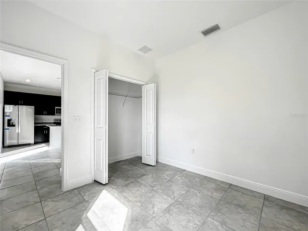
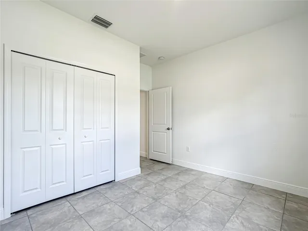
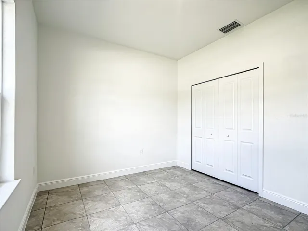
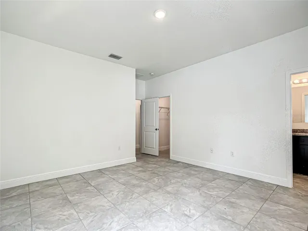
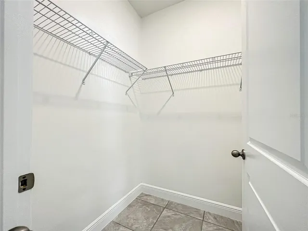
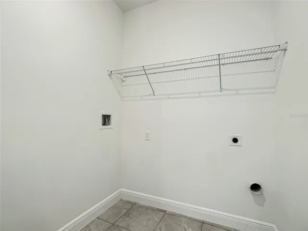
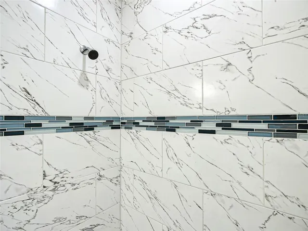
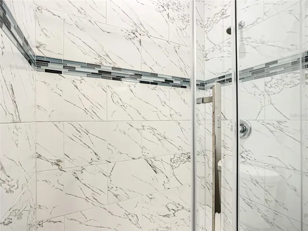
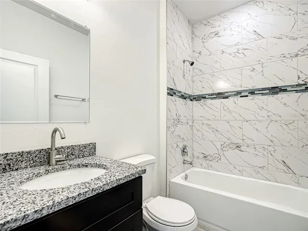
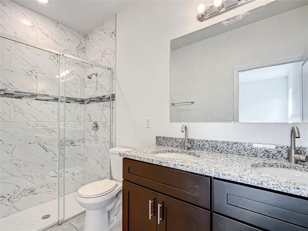
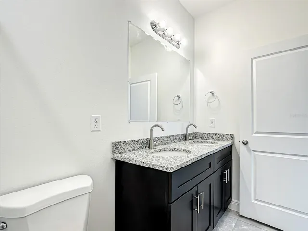
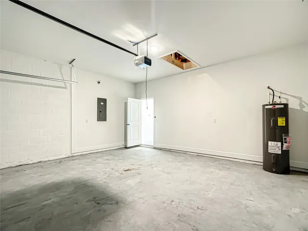
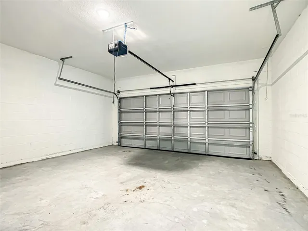
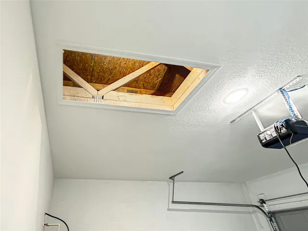
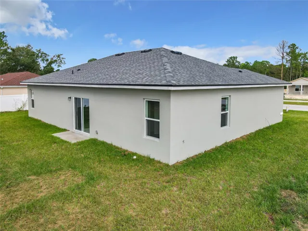
Beautiful Home in Ocala – Comfort and Convenience in One Place! This charming open-plan home offers 4 spacious bedrooms, all with walk-in closets, providing plenty of comfort and organization. There are 2 full bathrooms, equipped with high-quality sinks and cabinets. The kitchen, fully equipped with modern appliances, has a practical counter and wooden cabinets, offering a perfect environment for preparing your meals. In addition, the house has a dedicated laundry space, ready to be equipped according to your needs. The garage with capacity for 2 cars has an automatic gate, ensuring security and convenience for your daily life. Located in an excellent region, you will be close to everything you need – shops, schools and services, in addition to being in one of the most beautiful cities in Florida, famous for its natural wonders. Don’t miss the opportunity to live in Ocala, a peaceful and charming place, with quality of life and proximity to nature. Schedule your visit and come see your new home!
Address
Open on Google Maps-
Address: 406 MARION OAKS TRAIL
-
City: Ocala
-
State/county: FL
-
Zip/Postal Code: 34473
-
Area: MARION OAKS UN 10
-
Country: US
Details
Updated on July 7, 2026 at 2:01 pm-
Property ID HZO6287588
-
Price $271,897
-
Property Size 2064 Sqft
-
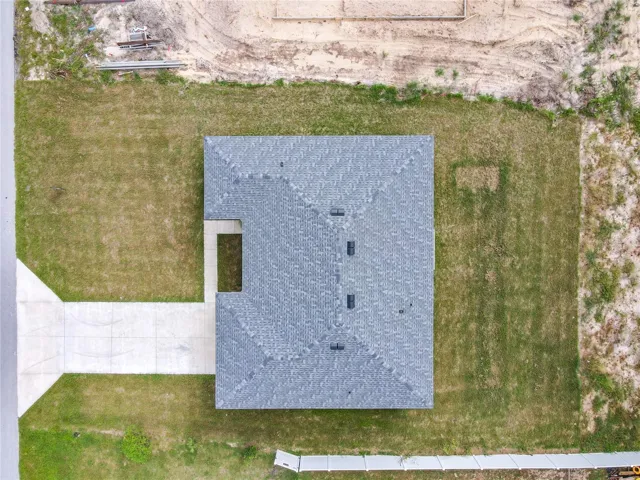
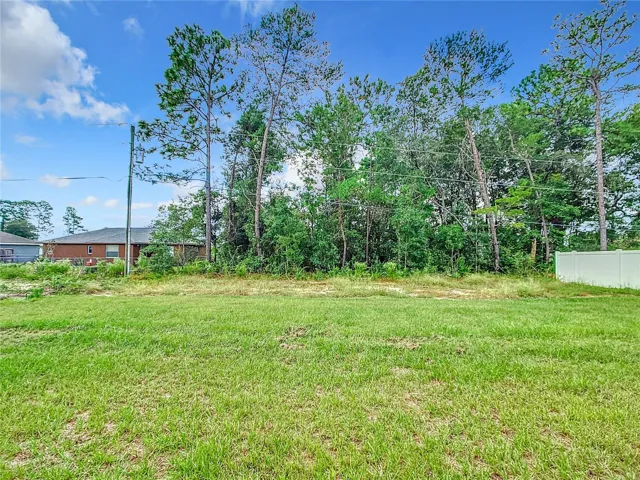
Land Area 0.23 Acres
-
Bedrooms 4
-
Bathrooms 2
-
Garages 2
-
Year Built 2023
-
Property Type Single Family Residence, Residential
-
Property Status Active
Additional details
-
Listing Terms Cash, Conventional, FHA, VA Loan
-
Roof Shingle
-
Utilities Electricity Available, Sewer Available, Water Available
-
Sewer Septic Tank
-
Cooling Central Air
-
Heating Central
-
Flooring Ceramic Tile
-
County Marion
-
Property Type Residential
-
Parking Garage Door Opener
-
Elementary School Sunrise Elementary School-M
-
Middle School Dunnellon Middle School
-
High School Dunnellon High School
-
Architectural Style Ranch
Mortgage Calculator
-
Down Payment
-
Loan Amount
-
Monthly Mortgage Payment
-
Property Tax
-
Home Insurance
-
PMI
-
Monthly HOA Fees



