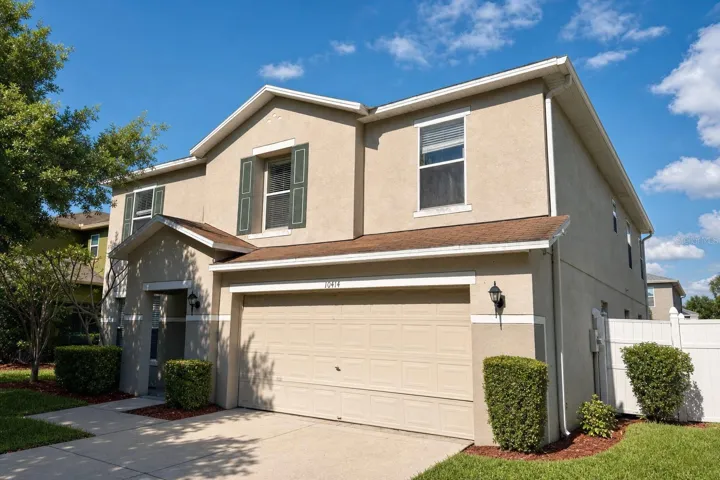
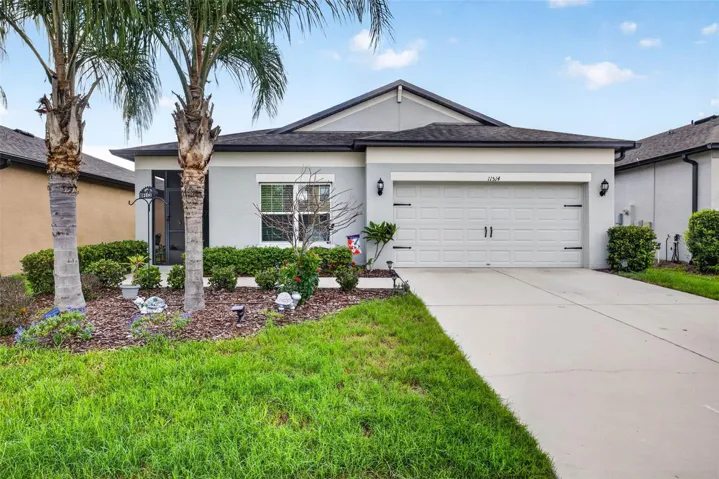
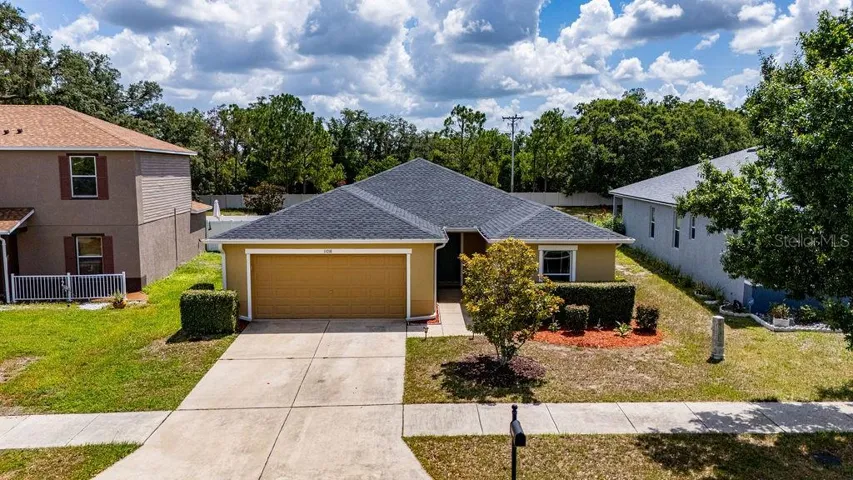
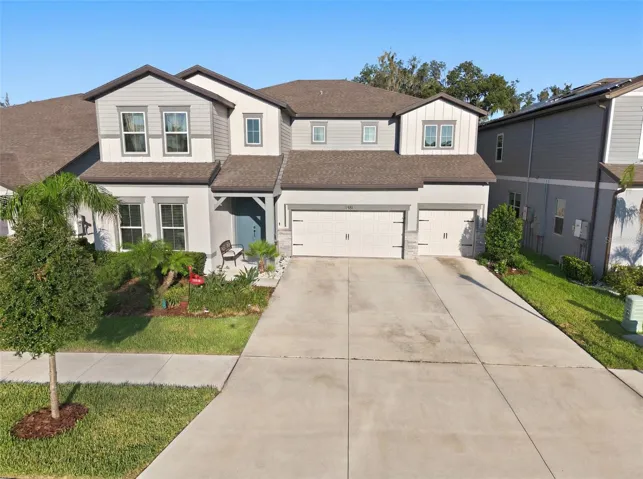
13176 Twin Bridges Dr, Riverview, Florida 33579
- $749,000
- $769,000
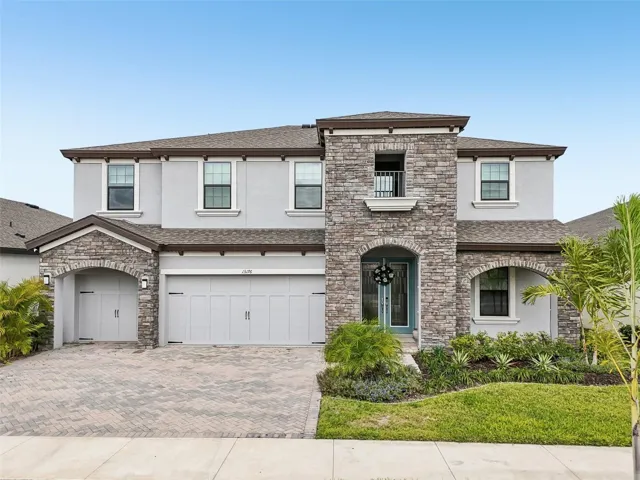
13176 Twin Bridges Dr, Riverview, Florida 33579
- $749,000
- $769,000
Overview
- Single Family Residence, Residential
- 5
- 4
- 3
- 4808 Sqft
Description
$10, 000 Seller Credit Offered! Bundled service pricing available for buyers. Step into elegance and comfort at 13176 Twin Bridges Dr. From the moment you enter the custom arched foyer, you’re greeted by warmth, sophistication, and thoughtful upgrades throughout. Freshly painted interiors and upgraded trim create a bright, inviting atmosphere perfect for modern living. Seamlessly enjoy indoor-outdoor living with a stunning pool and lanai overlooking a tranquil pond, complete with elegant lighting to set a serene ambiance for evenings or entertaining guests. The first-floor guest bedroom with full bath is perfectly positioned for poolside convenience, ideal for guests or family returning from a swim. Designer West Elm light fixtures and ceiling fans bring modern style, while a top-of-the-line security system offers peace of mind. This move-in-ready luxury home blends refined finishes, functionality, and charm, offering the ultimate upgrade lifestyle. As a resident of the Triple Creek community, you’ll have access to an array of resort-style amenities, including: Two clubhouses Multiple pools, including a lagoon pool and lap pools A splash pad Tennis and basketball courts Fitness centers Sports fields Parks and playgrounds Walking and biking trails A 50-acre natural lake, wetlands, and preservation areas Whether you’re seeking a seasonal getaway, a full-time Florida lifestyle, or a smart investment, this home offers the perfect blend of luxury, comfort, and community. Experience the perfect upgrade lifestyle — schedule your private tour today and make this Riverview gem your next home.
Address
Open on Google Maps-
Address: 13176 TWIN BRIDGES DRIVE
-
City: Riverview
-
State/county: FL
-
Zip/Postal Code: 33579
-
Area: TRIPLE CREEK
-
Country: US
Details
Updated on December 5, 2025 at 5:15 am-
Property ID HZTB8358665
-
Price $749,000
-
Property Size 4808 Sqft
-
Land Area 0.17 Acres
-
Bedrooms 5
-
Bathrooms 4
-
Garages 3
-
Year Built 2023
-
Property Type Single Family Residence, Residential
-
Property Status Expired
Additional details
-
Listing Terms Cash, Conventional, VA Loan
-
Association Fee 110
-
Roof Shingle
-
Utilities BB/HS Internet Available, Cable Available, Electricity Connected, Fiber Optics, Public, Sewer Connected, Underground Utilities, Water Connected
-
Sewer Public Sewer
-
Cooling Central Air
-
Heating Central
-
Flooring Carpet, Ceramic Tile
-
County Hillsborough
-
Property Type Residential
-
Pool Auto Cleaner, Heated, In Ground, Lighting, Pool Alarm, Screen Enclosure, Self Cleaning, Tile
-
Parking Driveway, Garage Door Opener, Golf Cart Garage, Ground Level, Off Street, On Street
-
Elementary School Warren Hope Dawson Elementary
-
Middle School Barrington Middle
-
High School Sumner High School
-
Community Features Association Recreation - Owned, Community Mailbox, Deed Restrictions, Fitness Center, Golf Carts OK, Park, Playground, Pool, Sidewalks, Tennis Court(s), Wheelchair Access, Street Lights
-
Architectural Style Mediterranean
Mortgage Calculator
-
Down Payment
-
Loan Amount
-
Monthly Mortgage Payment
-
Property Tax
-
Home Insurance
-
PMI
-
Monthly HOA Fees