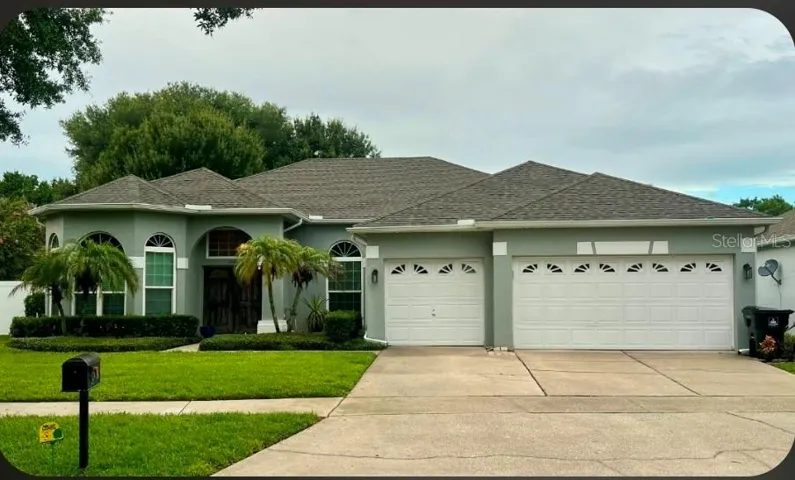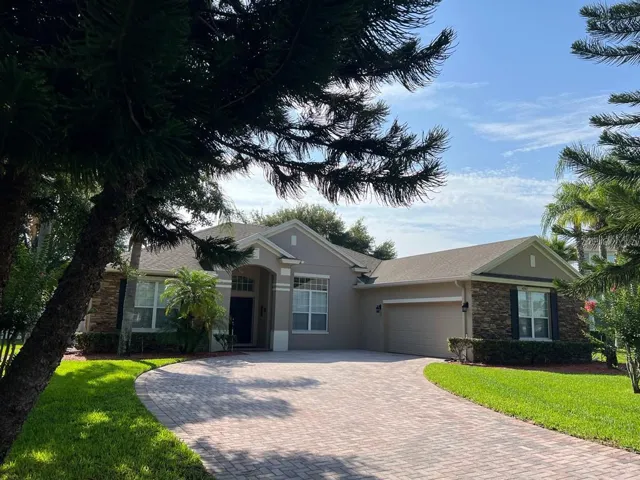
Overview
- Single Family Residence, Residential
- 4
- 3
- 2
- 3266 Sqft
Description
For Sale by Owner & Realtor – Custom Home in Gated Community Welcome to this beautifully upgraded 4-bed, 3-bath home in a quiet, gated community. Built and lovingly maintained by the original owners since 2008, this 2, 519 sq. ft. single-story home with both comfort and elegance. Inside, you’ll find a bright, open floor plan with 12-ft ceilings, large windows, and a split-bedroom layout—ideal for privacy, guests, or a home office. Two suite-style bedrooms add flexibility, while the formal living, dining, and family rooms with plenty of space to entertain. The kitchen is a chef’s dream, featuring granite countertops, stainless steel appliances, cherry cabinets, and under-cabinet lighting. A central vacuum system, ceramic tile throughout, and thoughtful upgrades, premium insulation, and a high-efficiency HVAC system ensure convenience and comfort. Step outside to your private oasis: a large covered lanai, sparkling pool with outdoor shower, and a beautifully landscaped yard. Enjoy sunset views of Lake Milly or stroll to the community gazebo overlooking Lake Jessamine. Extras include an extended 2-car garage, oversized driveway, alarm system, and automatic irrigation. It’s the perfect blend of style, space, and serenity—ready for its next chapter. New garbage disposal (January 2025); NEW Built in Microwave (June 2025), New A/C (June 2005). Sellers are motivated. PRICE FOR QUICK SALE!
Address
Open on Google Maps-
Address: 4847 LAKE MILLY DRIVE
-
City: Orlando
-
State/county: FL
-
Zip/Postal Code: 32839
-
Country: US
Details
Updated on June 18, 2025 at 2:00 pm-
Property ID HZO6286455
-
Price $599,900
-
Property Size 3266 Sqft
-
Land Area 0.32 Acres
-
Bedrooms 4
-
Bathrooms 3
-
Garages 2
-
Year Built 2008
-
Property Type Single Family Residence, Residential
-
Property Status Canceled
Additional details
-
Listing Terms Cash, Conventional, FHA, VA Loan
-
Association Fee 431.92
-
Roof Shingle
-
Utilities BB/HS Internet Available, Cable Available, Cable Connected, Electricity Available, Electricity Connected, Fiber Optics, Phone Available, Public, Sewer Available, Sewer Connected, Sprinkler Meter, Underground Utilities, Water Available, Water Connected
-
Sewer Public Sewer
-
Cooling Central Air, Attic Fan
-
Heating Central, Electric
-
Flooring Ceramic Tile, Laminate
-
County Orange
-
Property Type Residential
-
Pool Child Safety Fence, Deck, Gunite, In Ground, Lighting
-
Elementary School Pineloch Elem
-
Middle School Memorial Middle
-
High School Oak Ridge High
-
Community Features Street Lights
Mortgage Calculator
-
Down Payment
-
Loan Amount
-
Monthly Mortgage Payment
-
Property Tax
-
Home Insurance
-
PMI
-
Monthly HOA Fees
Schedule a Tour
360° Virtual Tour
Contact Information
View ListingsSimilar Listings
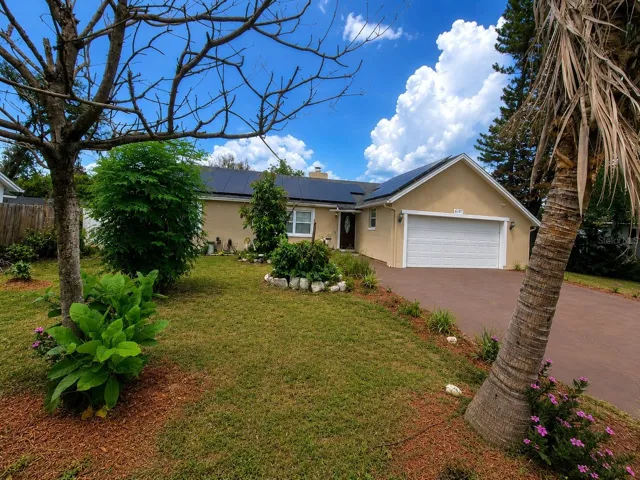
6107 Beaumont Ave, Orlando, Florida 32808
6107 BEAUMONT AVENUE, Orlando, FL 32808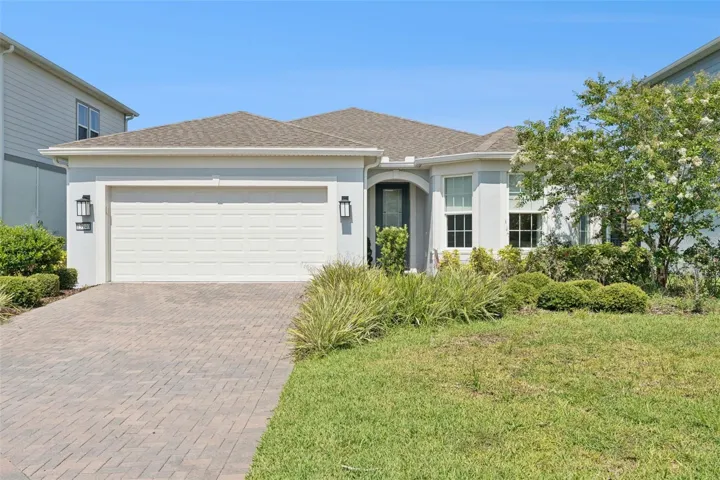
13940 Destin Beach Ln, Orlando, Florida 32827
13940 DESTIN BEACH LANE, Orlando, FL 32827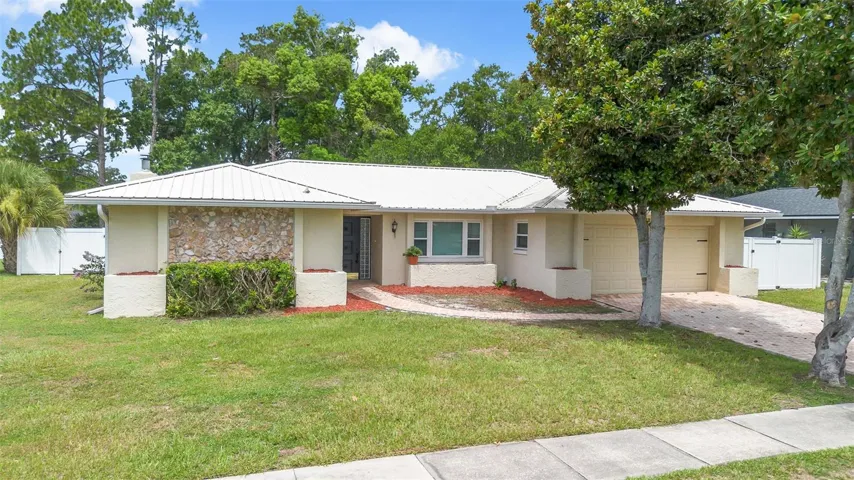
8208 Tansy Dr, Orlando, Florida 32819
8208 TANSY DRIVE, Orlando, FL 32819- $675,000