2407 St Davids Island Ct, Punta Gorda, Florida 33950
- $1,150,000
- $1,175,000
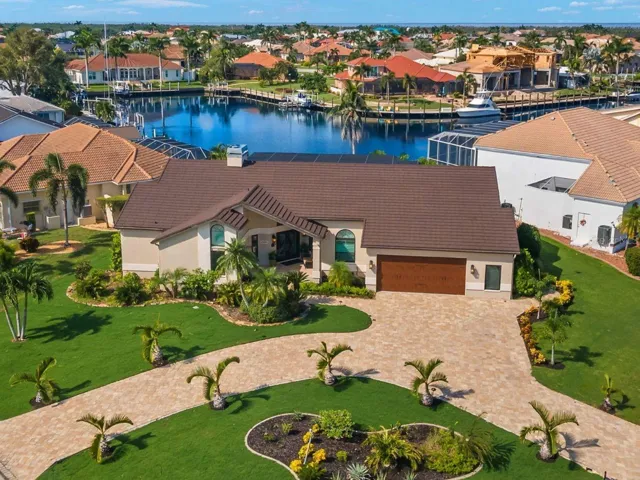
2407 St Davids Island Ct, Punta Gorda, Florida 33950
- $1,150,000
- $1,175,000
Overview
- Single Family Residence, Residential
- 3
- 3
- 2
- 3807 Sqft
Description
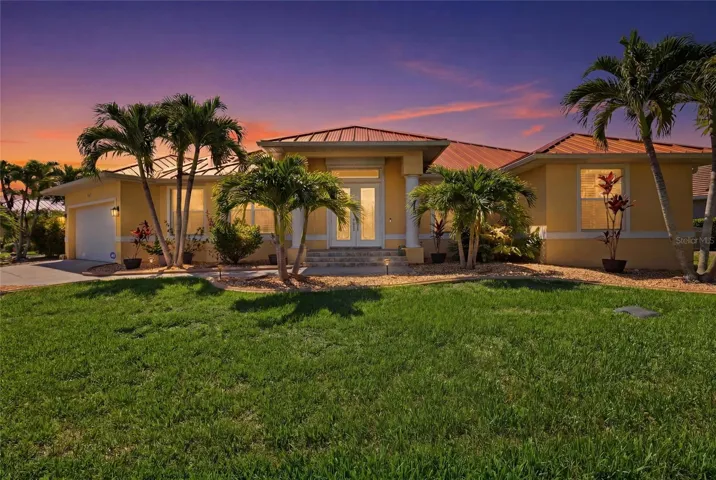
Wow! We’ve had a change! Owners changed out the windows & put in new hurricane impact sliding glass doors out to the pool & dock area from the great room. This gorgeous home is in a beautiful neighborhood. All of the remodeling has been done for you. It is an Elegant, Executive-Style, Sailboat Waterfront, 15×30 saltwater pool/spa home that will take you to Charlotte Harbor in 10 minutes from your dock & 10, 000 lb. boatlift. This home is located on a wide turning basin on the Roseau Canal in Punta Gorda Isles. It has 3 Bedrooms + Office/Den, 2.5 baths & a 2.5 car garage & was custom designed for the art of entertaining & everyday living. Outdoor entertaining includes 15’x30′ heated, pebble tec pool, 40’x73′ pool cage with Picture Screen feature & multiple seating areas overlooking the water. Pavered, circular driveway leads up to a large, tiled front porch that includes a seating area. Tropical etched palm tree double doors lead into the light & bright foyer to the great room. Interesting architectural angles, 18′ soaring ceilings throughout in the entertaining & master suite areas, 7.5″ baseboards, Crown molding & new impact windows & doors throughout. The 20’x30′ Great room has a cozy fireplace; built in shelving; wet bar with a Perlick wine cooler & Cambria countertop; 2 tandem palm frond ceiling fans & sliding glass doors that overlook the pool & waterfront. Renovated gourmet kitchen has an extended soffit & includes a Wolf Induction Cooktop with retractable exhaust fan in the middle of the island + a Wolf Oven & Microwave. Subzero refrigerator has been customized to match the newer cabinets. The Kitchen Island has a Cambria countertop with waterfall effect. Formal dining room has picture frame molding below the chair rail & has 2 entrances one from the great room & the other from the gourmet kitchen. Breakfast room has a chair rail with decorative bead board & has access to the pool & waterfront thru french doors. There is a separate wing of the home for the master bedroom suite. It includes an office/den or artist’s studio. The room has a vaulted ceiling with stacked corner windows that lets in natural light + it has built in shelving with cabinets. (The space where the shelving/cabinets are located could be converted to a closet if a 4th bedroom is needed.) Next to the office is a half bath. The master bedroom is very private at the end of the hallway. It has a vaulted ceiling & access to the pool area thru french doors. There is a big window for extra light & 2 walk in closets with custom shelving. The ensuite bathroom has been renovated with a tall vanity & dual square sinks, walkin shower & a private commode room. This is a split bedroom plan. All the bedrooms in the home are spacious. Guest bathroom has a tub/shower, high vanity with dual sinks & can double as a pool bath. Laundry Room has lots of storage, laundry sink & front loader washer & dryer. The Oversized 2.5 car garage has a lot of storage space for your toys: Air controlled 10×6 storage room/workshop; golf cart/motorcycle parking; impact door on the side of the garage that leads out to the side yard & a tall window at the front of the garage that opens to let fresh air in.There is a new state-of-the-art roof system that has a complete warranty including labor for 20 years. Buyer’s home warranty is for 1 year. Home & Garage have never flooded from any hurricane!Flood insurance is $2, 600 & is assumable. Perfect blending of Florida’s beauty, entertaining & recreation!
Address
Open on Google Maps-
Address: 2407 ST DAVIDS ISLAND COURT
-
City: Punta Gorda
-
State/county: FL
-
Zip/Postal Code: 33950
-
Area: PUNTA GORDA ISLES SEC 12
-
Country: US
Details
Updated on May 31, 2025 at 4:13 am-
Property ID HZC7506121
-
Price $1,150,000
-
Property Size 3807 Sqft
-
Land Area 0.38 Acres
-
Bedrooms 3
-
Bathrooms 3
-
Garages 2
-
Year Built 1987
-
Property Type Single Family Residence, Residential
-
Property Status Expired
Additional details
-
Listing Terms Cash, Conventional
-
Roof Other
-
Utilities Cable Connected, Electricity Connected, Sewer Connected, Water Connected
-
Sewer Public Sewer
-
Cooling Central Air
-
Heating Central, Electric
-
Flooring Carpet, Tile
-
County Charlotte
-
Property Type Residential
-
Pool Gunite, Heated, In Ground, Lighting, Outside Bath Access, Salt Water, Screen Enclosure, Self Cleaning
-
Parking Circular Driveway, Garage Door Opener, Golf Cart Parking, Oversized, Workshop in Garage
-
Community Features Dog Park, Golf, Park, Playground, Restaurant, Sidewalks, Tennis Court(s), Street Lights
-
Waterfront Canal - Saltwater
-
Architectural Style Custom, Florida
Features
Mortgage Calculator
-
Down Payment
-
Loan Amount
-
Monthly Mortgage Payment
-
Property Tax
-
Home Insurance
-
PMI
-
Monthly HOA Fees