494 Monaco Dr, Punta Gorda, Florida 33950
- $550,000
- $599,000
494 Monaco Dr, Punta Gorda, Florida 33950
- $550,000
- $599,000
Overview
- Single Family Residence, Residential
- 3
- 4
- 2
- 3245 Sqft
Description
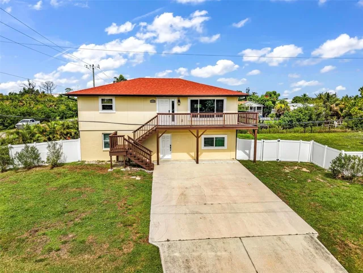
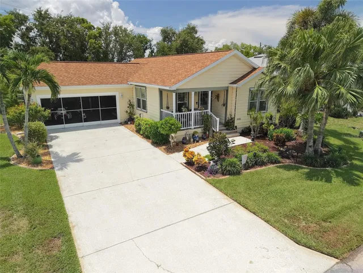
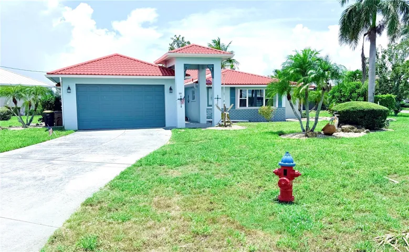
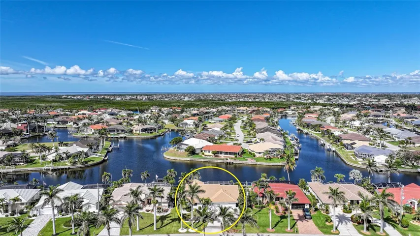
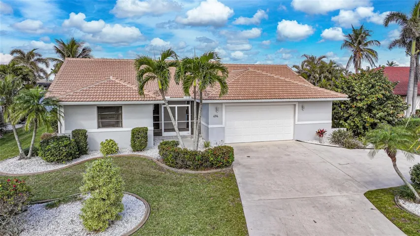
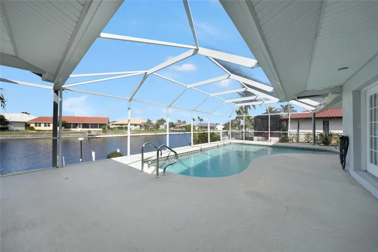
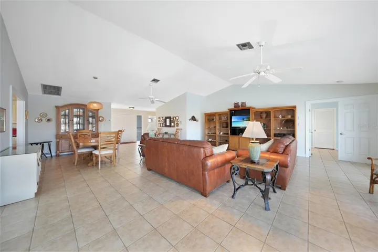
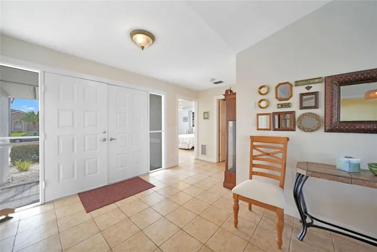
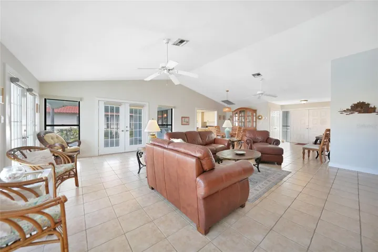
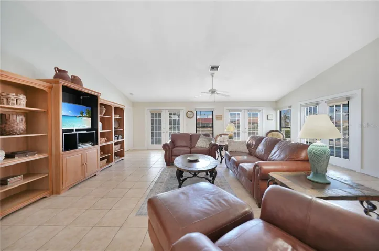
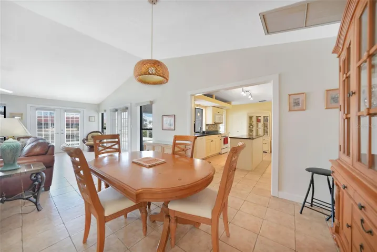
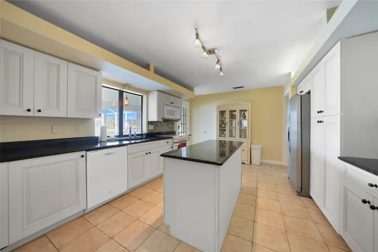
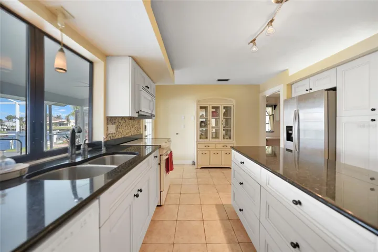
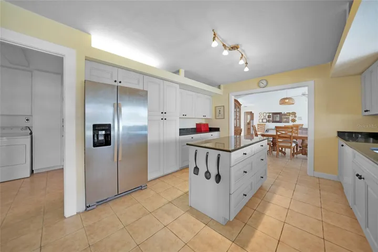
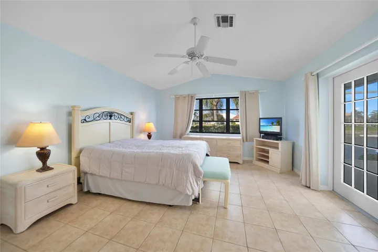
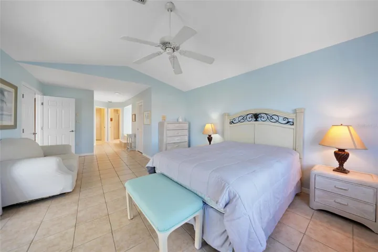
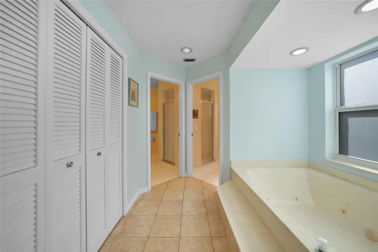
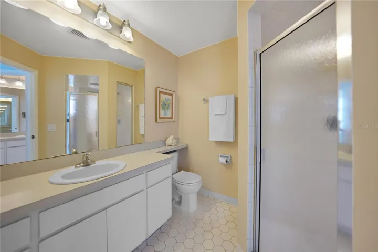
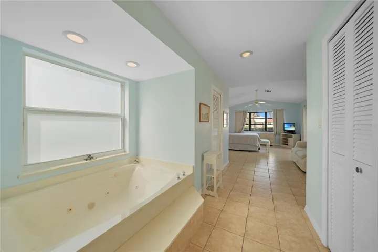
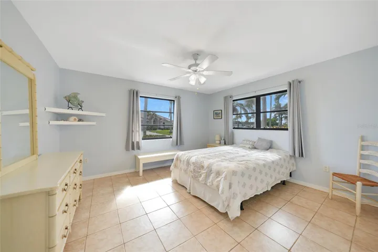
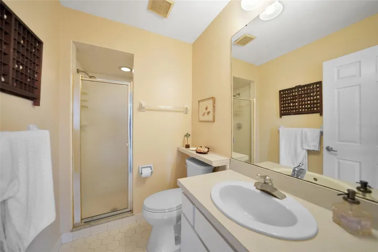
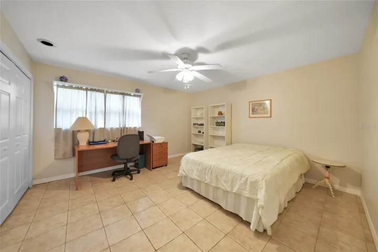
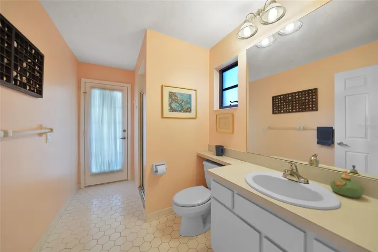
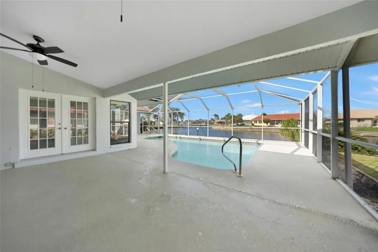
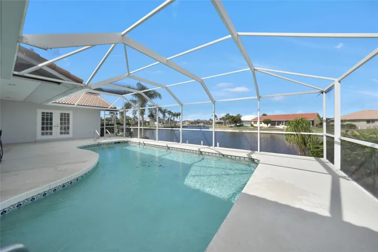
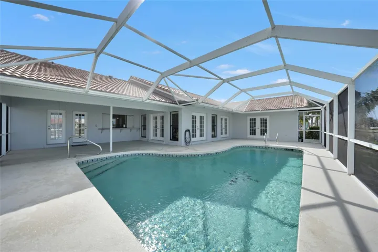
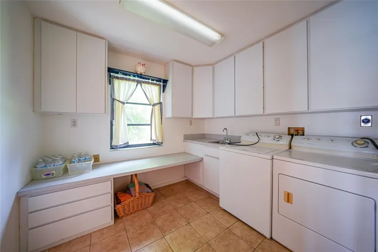
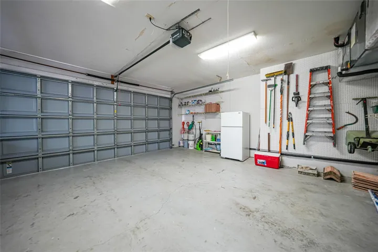
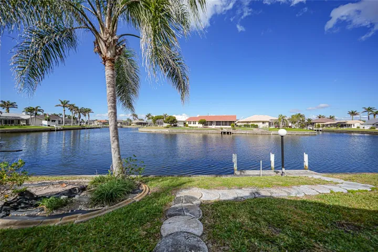
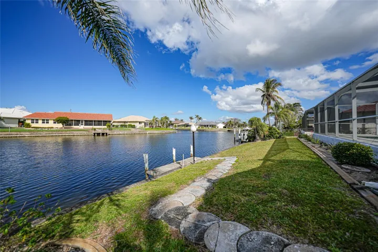
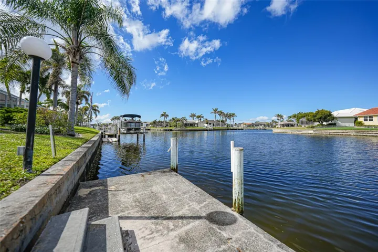
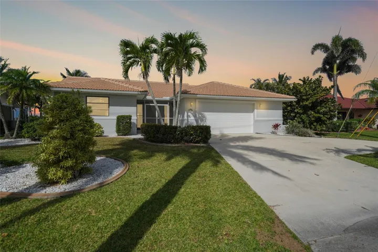
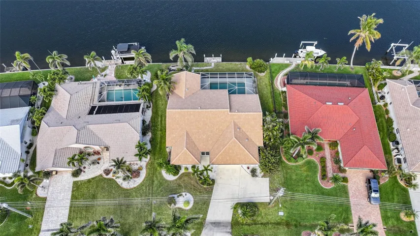
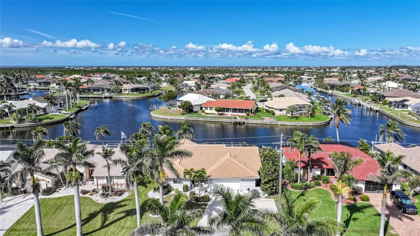
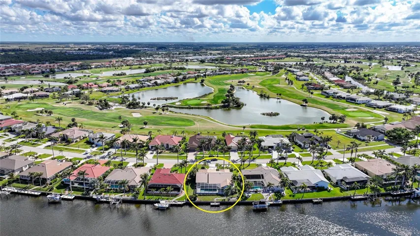
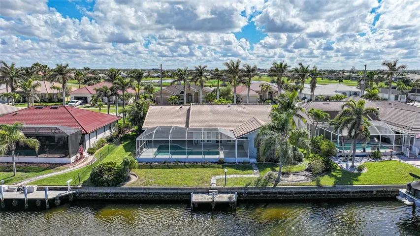
Under contract-accepting backup offers. Discover your own slice of Florida paradise in the highly desirable Burnt Store Isles community of Punta Gorda! This waterfront gem offers everything a boater and golfer could dream of—minutes to open water and just a short distance to the Twin Isles Country Club. This meticulously maintained home provides 2, 348 square feet of living space, featuring an open and split floor plan designed for comfortable, easy living. With a spacious great room, dining area, three generous bedrooms, and four bathrooms, every room flows seamlessly to the gorgeous outdoor space, making it the perfect setting to embrace the Florida lifestyle. As you approach this elegant home, you’ll immediately notice the upgrades, including a new tile roof (2023), beautiful landscaping towering palms and oversized driveway. The front entry opens to the Great Room and dining area, complete with tile flooring, soaring ceilings, and multiple French doors leading to the pool and lanai with breathtaking water views. The space transitions effortlessly into the kitchen, which is a chef’s delight with a suite of modern appliances, granite countertops, center prep island, serving window to the pool, pantry closets, shaker style cabinets some with roll out shelving. The spacious laundry room with additional storage, washer/dryer and a pool bath with walk in shower is located off the kitchen area. The primary bedroom features a unique and luxurious setup with two separate master baths, each offering its own private space for comfort and convenience. These baths share an impressive walk-in shower, creating an open, spacious feel while maintaining individual privacy. The thoughtful design allows for two distinct vanity areas, ensuring that both partners have their own space to prepare for the day. You can also relax and unwind in a jetted soaking tub. Family and friends alike will appreciate the guest area with two guest bedrooms that share a full bath and is tucked away from the living area ensuring privacy for all. Outside is an entertaining delight within an oversized pool/lanai area showcasing a sparkling heated pool, brick pavers and covered lanai area that keeps you shaded from the Florida sunlight. This stunning home is situated on an intersecting wide water canal with 80’ of seawall in place, water/electric, and 14×8 concrete dock. Home also features oversized 2-car garage, inside laundry room with storage space, new A/C 2023, new water heater 2019, tile flooring throughout for easy maintenance. Close to I-75/US41 and nearby to Fishermen’s Village, downtown Punta Gorda shops & restaurants, great boating, fishing, sailing, and more. Home is completely spotless and waiting for you. Come enjoy the Florida lifestyle in this impressive home
Address
Open on Google Maps-
Address: 494 MONACO DRIVE
-
City: Punta Gorda
-
State/county: FL
-
Zip/Postal Code: 33950
-
Area: PUNTA GORDA ISLES SEC 15
-
Country: US
Details
Updated on June 22, 2026 at 5:00 pm-
Property ID HZC7506063
-
Price $550,000
-
Property Size 3245 Sqft
-
Land Area 0.25 Acres
-
Bedrooms 3
-
Bathrooms 4
-
Garages 2
-
Year Built 1986
-
Property Type Single Family Residence, Residential
-
Property Status Pending
Additional details
-
Listing Terms Cash, Conventional, FHA, VA Loan
-
Roof Tile
-
Utilities Electricity Available, Electricity Connected, Public
-
Sewer Public Sewer
-
Cooling Central Air
-
Heating Central
-
Flooring Ceramic Tile
-
County Charlotte
-
Property Type Residential
-
Pool Gunite, Heated, In Ground, Outside Bath Access, Screen Enclosure
-
Parking Driveway, Garage Door Opener, Off Street, Oversized
-
Community Features Deed Restrictions
-
Waterfront Canal - Saltwater
-
Architectural Style Ranch
Mortgage Calculator
-
Down Payment
-
Loan Amount
-
Monthly Mortgage Payment
-
Property Tax
-
Home Insurance
-
PMI
-
Monthly HOA Fees