10218 Summer Azure Dr, Riverview, Florida 33578
- $430,000
- $449,900
10218 Summer Azure Dr, Riverview, Florida 33578
- $430,000
- $449,900
Overview
- Single Family Residence, Residential
- 4
- 3
- 2
- 3472 Sqft
Description
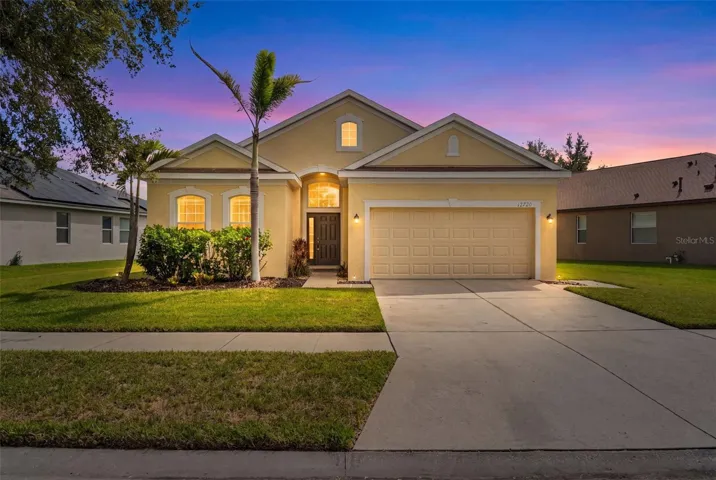
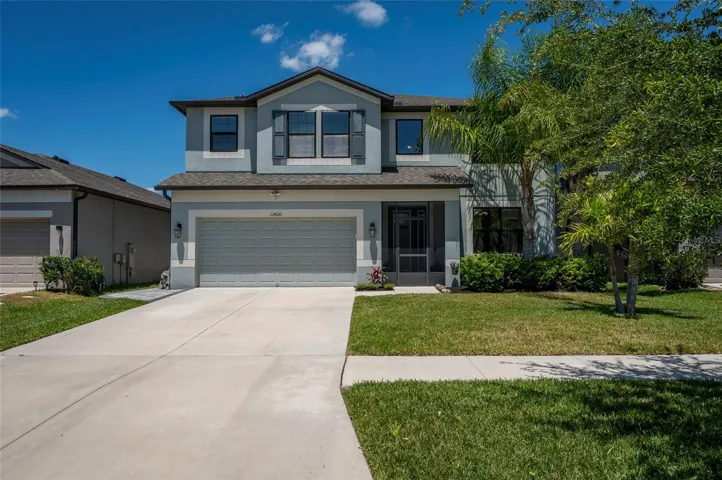
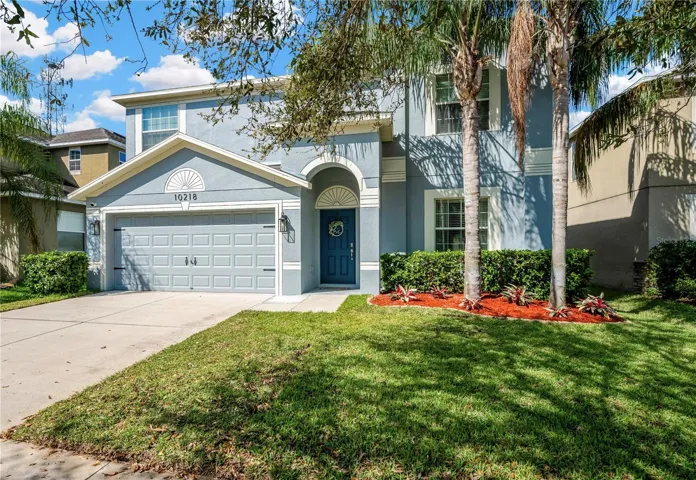
PRICE ADJUSTMENT: Don’t miss out on the opportunity to own this extraordinary home at an affordable price featuring a BRAND NEW air conditioner with a 10 year warranty (warranty stays wtih address), newly remodeled primary bathroom, and huge screened in lanai! This beautifully updated 4-bedroom, 2.5-bath home offers 2, 502 heated square feet of thoughtfully designed living space. Offering an open floor plan, this home is designed for effortless living and entertaining. Step inside to find fresh paint throughout, new upgraded windows filling the space with natural light, and luxurious laminate flooring throughout the first floor, stairwell and second floor corridor. The chef’s kitchen boasts modern stainless steel appliances, an abundance of hard wood cabinetry, an island and an eat-in dinette space which flows seamlessly into the bright and airy living room with beautiful board and batten accent wall. The 4 spacious bedrooms feature plush upgraded carpet, creating cozy retreats for family or friends. The newly remodeled primary ensuite is a true showstopper, offering spa-like relaxation and a walk-in closet. The private, fully fenced backyard offers a tranquil, private retreat for relaxation or entertaining. Enjoy a breezy 540 square foot screened-in lanai, complete with four ceiling fans for year-round comfort. Plus, the brand-new air conditioner comes with a 10-year warranty that ensures peace of mind. This home is move-in ready, so much better than brand new and waiting for you! Schedule your private showing today!
Address
Open on Google Maps-
Address: 10218 SUMMER AZURE DRIVE
-
City: Riverview
-
State/county: FL
-
Zip/Postal Code: 33578
-
Country: US
Details
Updated on June 4, 2025 at 3:18 pm-
Property ID HZTB8355336
-
Price $430,000
-
Property Size 3472 Sqft
-
Land Area 0.14 Acres
-
Bedrooms 4
-
Bathrooms 3
-
Garages 2
-
Year Built 2013
-
Property Type Single Family Residence, Residential
-
Property Status Closed
Additional details
-
Listing Terms Cash, Conventional, FHA, VA Loan
-
Association Fee 90
-
Roof Shingle
-
Utilities Electricity Connected, Fiber Optics, Sewer Connected, Sprinkler Meter, Water Connected
-
Sewer Public Sewer
-
Cooling Central Air
-
Heating Central
-
Flooring Carpet, Laminate, Tile
-
County Hillsborough
-
Property Type Residential
-
Parking Garage Door Opener
-
Elementary School Sessums-HB
-
Middle School Rodgers-HB
-
High School Spoto High-HB
-
Community Features Street Lights
Mortgage Calculator
-
Down Payment
-
Loan Amount
-
Monthly Mortgage Payment
-
Property Tax
-
Home Insurance
-
PMI
-
Monthly HOA Fees