Overview
- Single Family Residence, Residential
- 4
- 3
- 3
- 3479 Sqft
Description
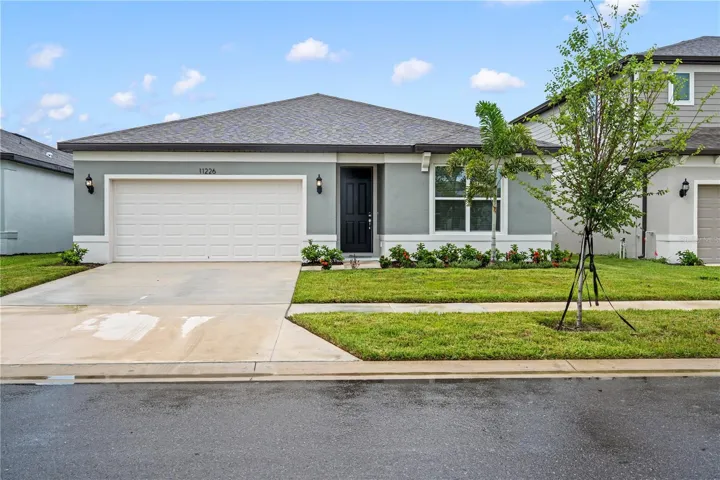
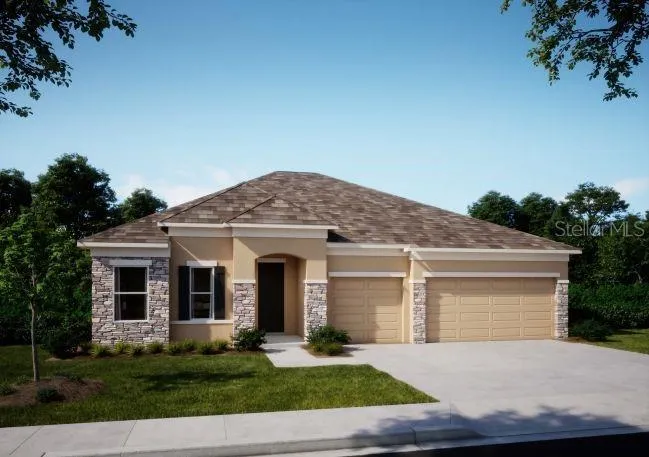
The Venice is a luxurious one-story home brimming with today’s most sought-after features. With soaring 9’4″ ceilings, elegant tray ceilings, and refined crown molding, this home exudes sophistication from the moment you step inside. This design is perfect for the entire household, featuring a dream-fulfilled master suite with double doors leading to both the bedroom and spa-like bath, complete with an upgraded pedestal tub. Three additional extra-large bedrooms ensure ample space for family and guests, while the secluded guest ensuite remains a must-see highlight of the home. A spacious flex space offers endless possibilities, whether you envision it as a home office, gym, media room, or playroom. This versatile area seamlessly complements the expansive great room, where additional windows and six extra recessed lights enhance the bright and inviting atmosphere. The gourmet kitchen, a true culinary masterpiece, boasts deluxe interior trim and flows effortlessly into the main living areas, all adorned with ceramic tile flooring for both style and durability. Conveniently located right off the three-car side-load garage, the large laundry and mudroom provide exceptional functionality, making daily routines effortless. This home is also equipped with state-of-the-art smart home features, including a Ring Video Doorbell, Smart Thermostat, and Keyless Entry Smart Door Lock for enhanced security and convenience. Outside, a professionally designed landscape with an irrigation system ensures a well-maintained exterior year-round. With upgraded interior paint, stone accents, and a full builder warranty for added peace of mind, The Venice offers the perfect blend of luxury, functionality, and smart living in a home designed to elevate modern lifestyles.
Address
Open on Google Maps-
Address: 9995 DOLPHIN GULL CIRCLE
-
City: Thonotosassa
-
State/county: FL
-
Zip/Postal Code: 33592
-
Country: US
Details
Updated on August 12, 2025 at 4:54 pm-
Property ID HZO6284498
-
Price $639,900
-
Property Size 3479 Sqft
-
Land Area 0.85 Acres
-
Bedrooms 4
-
Bathrooms 3
-
Garages 3
-
Year Built 2025
-
Property Type Single Family Residence, Residential
-
Property Status Closed
Additional details
-
Listing Terms Cash, Conventional, FHA, VA Loan
-
Association Fee 88
-
Roof Other, Shingle
-
Utilities Cable Available
-
Sewer Septic Tank
-
Cooling Humidity Control
-
Heating Central, Electric
-
Flooring Carpet, Ceramic Tile
-
County Hillsborough
-
Property Type Residential
-
Parking Driveway, Garage Door Opener, Garage Faces Side
-
Elementary School Mc Donald-HB
-
Middle School Burnett-HB
-
High School Strawberry Crest High School
-
Architectural Style Ranch
Mortgage Calculator
-
Down Payment
-
Loan Amount
-
Monthly Mortgage Payment
-
Property Tax
-
Home Insurance
-
PMI
-
Monthly HOA Fees