Overview
- Single Family Residence, Residential
- 3
- 2
- 2
- 2388 Sqft
Description
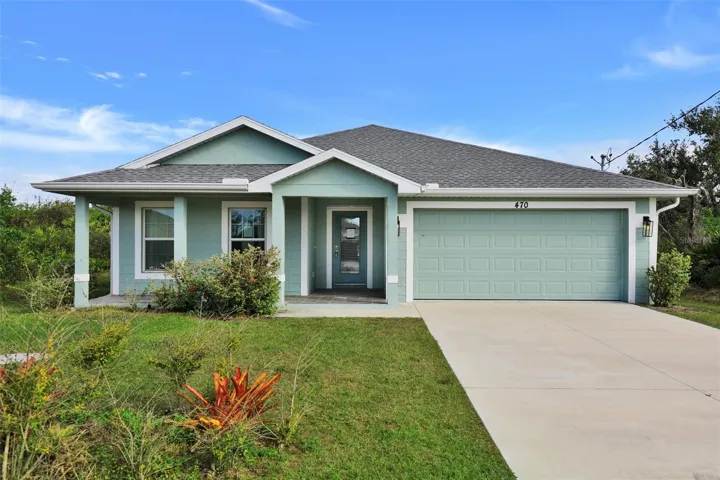
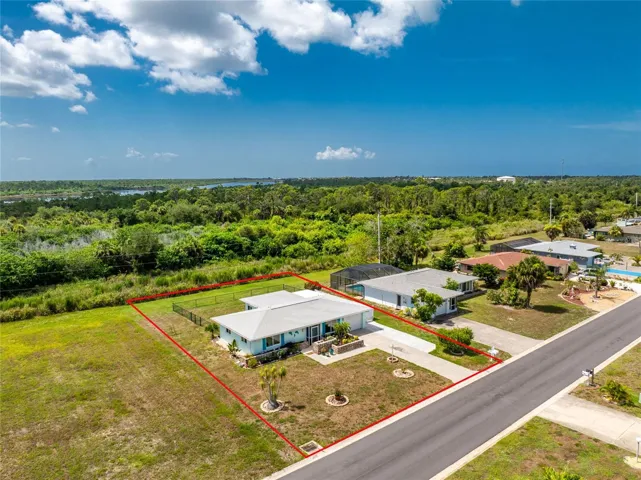
**** MULTIPLE OFFERS, BEST AND FINAL OFFERS DUE BY 4/22/2025 9:00 AM EST*****Stunning 3-Bedroom Home in Rotunda Heights – Just Like New – Motivated Seller – Not in a Flood Zone – Bring all offers Welcome to this beautifully upgraded 3-bedroom, 2-bath home with a 2-car garage, built in 2021 and designed for modern living. This home boasts an elegant open floor plan, perfect for entertaining, with gorgeous tile floors throughout and high-end finishes that set it apart. The spacious living area flows seamlessly into the stylish kitchen, while stacking sliders create a breathtaking open wall to the screened lanai, blending indoor and outdoor living effortlessly. Enjoy relaxing in your private outdoor space, perfect for morning coffee or evening gatherings. Ideally located just minutes from the Gulf beaches, shopping, dining, and all the area’s top attractions, this home offers both luxury and convenience. You won’t find another one like this—schedule your showing today before it’s gone!
Address
Open on Google Maps-
Address: 470 SUNSET N ROAD
-
City: Rotonda West
-
State/county: FL
-
Zip/Postal Code: 33947
-
Area: ROTONDA HEIGHTS
-
Country: US
Details
Updated on June 12, 2025 at 12:56 pm-
Property ID HZTB8354668
-
Price $279,000
-
Property Size 2388 Sqft
-
Land Area 0.17 Acres
-
Bedrooms 3
-
Bathrooms 2
-
Garages 2
-
Year Built 2021
-
Property Type Single Family Residence, Residential
-
Property Status Closed
Additional details
-
Listing Terms Cash, Conventional, FHA, VA Loan
-
Association Fee 95
-
Roof Shingle
-
Utilities Cable Available, Electricity Available, Electricity Connected, Public
-
Sewer Public Sewer
-
Cooling Central Air
-
Heating Central
-
Flooring Ceramic Tile
-
County Charlotte
-
Property Type Residential
Features
Mortgage Calculator
-
Down Payment
-
Loan Amount
-
Monthly Mortgage Payment
-
Property Tax
-
Home Insurance
-
PMI
-
Monthly HOA Fees
Schedule a Tour
360° Virtual Tour
Contact Information
View ListingsSimilar Listings
23 Annapolis Ln, Rotonda West, Florida 33947
23 ANNAPOLIS LANE, Rotonda West, FL 33947- $469,900