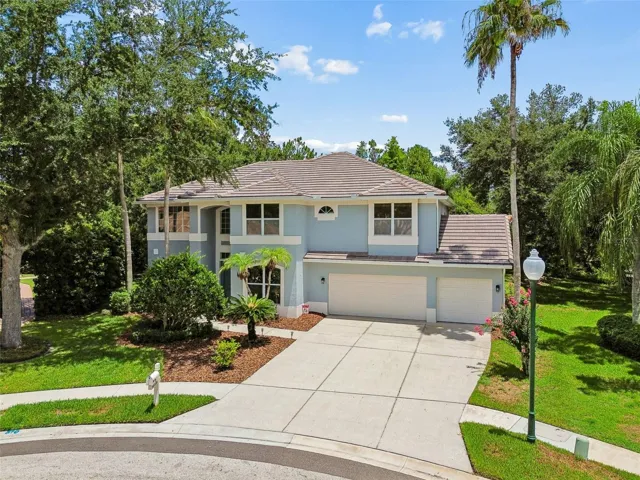
4610 W Lamb Ave, Tampa, Florida 33629
- $2,900,000
- $3,200,000
4610 W Lamb Ave, Tampa, Florida 33629
- $2,900,000
- $3,200,000
Overview
- Single Family Residence, Residential
- 5
- 5
- 2
- 5016 Sqft
Description
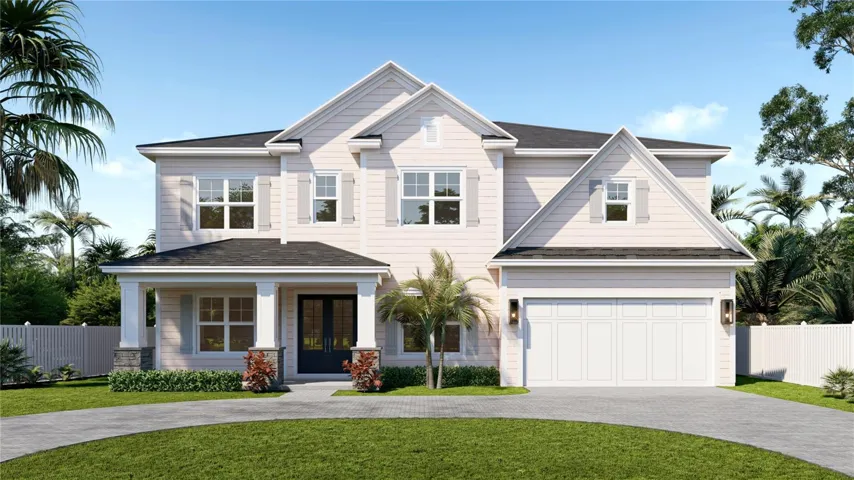
Pre-Construction. To be built. OR AVAILABLE FOR LAND VALUE. This 5 Bedroom, 5 Bathroom 4, 509 square foot built home by Baylife Builders is set in a prime Sunset Park location conveniently located to schools, major roadways, shopping, entertainment and dining in a neighborhood of luxury homes. Quality construction and high-end finishes are evident throughout, with wide plank wood floors and ceiling beams adding architectural detail. On the main level are a spacious family room, formal dining room and a chef’s kitchen with quartz counters and a breakfast nook. A guest bedroom with en-suite bath and a separate office are also found on the first floor. Upstairs is a large media room, a primary bedroom suite with two walk-in closets, and three additional bedrooms all with walk-in closets and en-suite bathrooms. Sliders from the Family Room open to a covered lanai with an outdoor kitchen with a view of the yard and pool with spa. A great neighborhood for riding bikes, walking and enjoying the beautiful surrounding homes. Get started building your dream home today! Also for sale as a buildable lot, MLS number TB8341457. Other Floorplans Available!
Address
Open on Google Maps-
Address: 4610 W LAMB AVENUE
-
City: Tampa
-
State/county: FL
-
Zip/Postal Code: 33629
-
Area: SUNSET PARK
-
Country: US
Details
Updated on December 18, 2025 at 2:55 am-
Property ID HZTB8353548
-
Price $2,900,000
-
Property Size 5016 Sqft
-
Land Area 0.26 Acres
-
Bedrooms 5
-
Bathrooms 5
-
Garages 2
-
Year Built 2026
-
Property Type Single Family Residence, Residential
-
Property Status Canceled
Additional details
-
Listing Terms Cash, Conventional
-
Roof Shingle
-
Utilities Electricity Available, Natural Gas Available, Public, Sewer Available, Water Available
-
Sewer Public Sewer
-
Cooling Central Air
-
Heating Central
-
Flooring Tile, Wood
-
County Hillsborough
-
Property Type Residential
-
Pool Gunite, In Ground
-
Parking Driveway, Garage Door Opener, Off Street
-
Elementary School Dale Mabry Elementary-HB
-
Middle School Coleman-HB
-
High School Plant-HB
Features
Mortgage Calculator
-
Down Payment
-
Loan Amount
-
Monthly Mortgage Payment
-
Property Tax
-
Home Insurance
-
PMI
-
Monthly HOA Fees
Schedule a Tour
360° Virtual Tour
Contact Information
View ListingsSimilar Listings
- $699,999