4816 W San Jose St, Tampa, Florida 33629
- $4,100,000
- $4,250,000
4816 W San Jose St, Tampa, Florida 33629
- $4,100,000
- $4,250,000
Overview
- Single Family Residence, Residential
- 6
- 7
- 3
- 7708 Sqft
Description
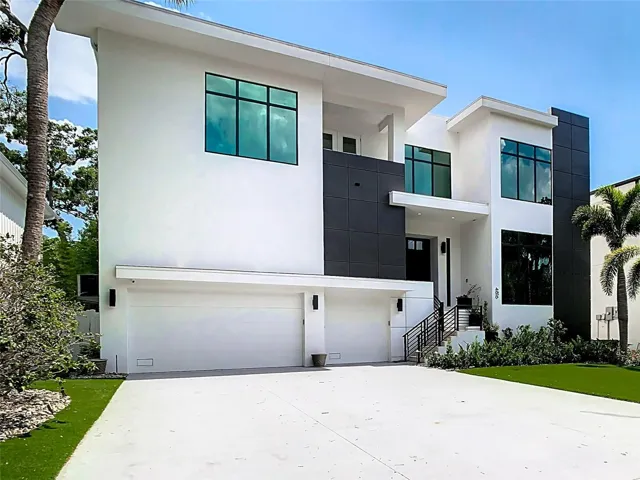
A Rare Jewel Returns to South Tampa—A Second Chance to Own Unparalleled Luxury. This extraordinary Sunset Park estate, newly built in 2023 by award-winning Adobe Homes, is back on the market—an exclusive opportunity to claim a residence that defines modern luxury in one of Tampa’s most prestigious enclaves. Positioned just steps from the bay, minutes from the exclusive Tampa Yacht & Country Club Marina and zoned for top-rated Coleman Middle and Plant High Schools, this estate delivers an unparalleled blend of sophisticated design, state-of-the-art technology, and effortless indoor-outdoor living. A masterpiece in contemporary ambiance, this 6, 386 SF, 6-bed, 7-bath architectural triumph seamlessly blends grand design with effortless coastal elegance. Wide-plank wood floors, soaring 12-foot ceilings, and walls of impact glass invite an abundance of natural light, illuminating the home’s meticulously curated details—from the glass-enclosed wine room and private in-home cinema to the chef’s kitchen, where dual waterfall-edge islands, Wolf/Sub-Zero appliances, and a butler’s pantry set the stage for refined entertaining. Designed to embrace the Florida lifestyle, this estate seamlessly blends indoor and outdoor living. Built with modern structural integrity to withstand the elements, a retractable wall of glass opens to unveil a resort-style pool and spa. Lush landscaping frames the outdoor oasis, while the meticulously manicured high-end artificial grass ensures your curb appeal is always at its best. A paved lanai with a dedicated bath creates a private retreat for sun-drenched afternoons and elegant moonlit gatherings. Thoughtfully designed for both luxury and peace of mind, this home invites you to enjoy the best of Florida living, no matter the season. With a Savant smart home system, pre-wired surround sound, video surveillance, and an EV charger, this residence is as intelligent as it is exquisite. The three-car garage with epoxy flooring and top-tier security features ensure ultimate convenience and peace of mind. Also included is the infrastructure for a future elevator if desired (elevator shaft has been built in). The upstairs sanctuary is equally breathtaking, centered around a mezzanine lounge with a wet bar and balcony, which serves as a gateway to four luxurious bedroom suites, each with custom closet systems and spa-like ensuites. Meanwhile, the primary suite is a true sanctuary, featuring a sunlit dressing room, a private terrace, and a marble-clad wet room with a freestanding soaking tub flanked by dual rainfall showers. This is more than a home—it’s a statement of prestige, set amidst multimillion-dollar estates just steps from the bay, minutes from Tampa’s finest dining, shopping, and entertainment, and a quick drive to downtown, Riverwalk, and the airport, this home offers an unparalleled lifestyle. Opportunities like this rarely come twice—schedule your private tour today before it’s gone again.
Address
Open on Google Maps-
Address: 4816 W SAN JOSE STREET
-
City: Tampa
-
State/county: FL
-
Zip/Postal Code: 33629
-
Area: SUNSET PARK
-
Country: US
Details
Updated on July 1, 2025 at 9:10 pm-
Property ID HZTB8351206
-
Price $4,100,000
-
Property Size 7708 Sqft
-
Land Area 0.23 Acres
-
Bedrooms 6
-
Bathrooms 7
-
Garages 3
-
Year Built 2023
-
Property Type Single Family Residence, Residential
-
Property Status Closed
Additional details
-
Listing Terms Cash, Conventional, Trade, VA Loan
-
Roof Other
-
Utilities BB/HS Internet Available, Cable Available, Electricity Connected, Fiber Optics, Natural Gas Connected, Public, Water Connected
-
Sewer Public Sewer
-
Cooling Central Air
-
Heating Central
-
Flooring Carpet, Tile, Wood
-
County Hillsborough
-
Property Type Residential
-
Pool Gunite, In Ground
-
Parking Electric Vehicle Charging Station(s), Ground Level
-
Elementary School Dale Mabry Elementary-HB
-
Middle School Coleman-HB
-
High School Plant-HB
-
Architectural Style Contemporary
Features
Mortgage Calculator
-
Down Payment
-
Loan Amount
-
Monthly Mortgage Payment
-
Property Tax
-
Home Insurance
-
PMI
-
Monthly HOA Fees