






Overview
- Single Family Residence, Residential
- 4
- 4
- 2
- 3591 Sqft
Description
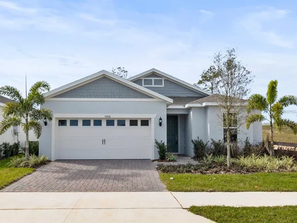
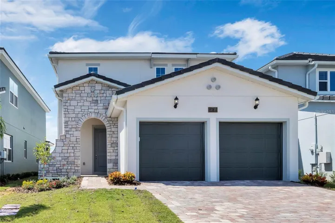
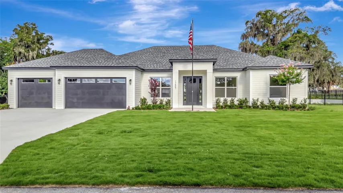
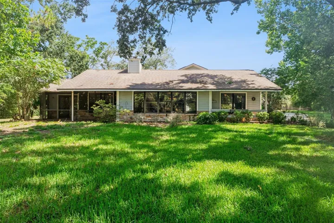
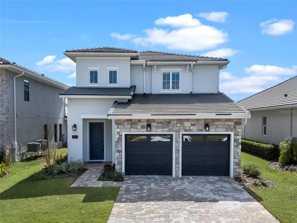
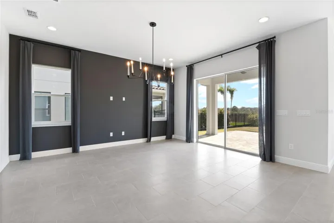
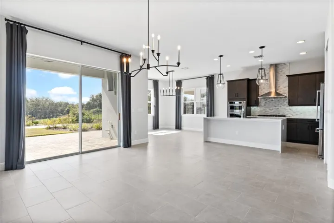
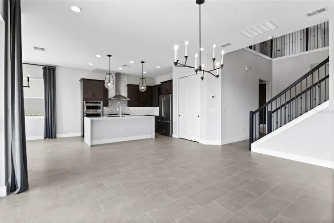
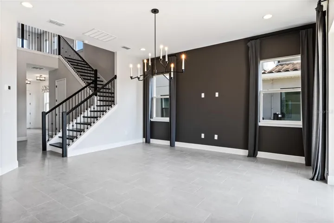
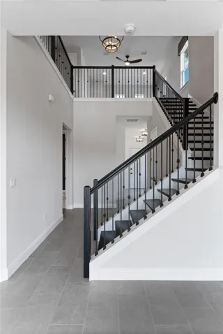
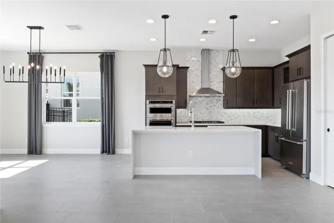
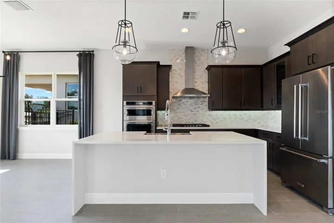
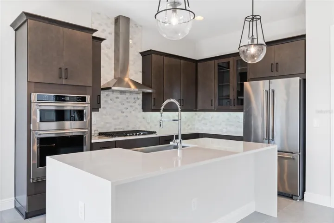
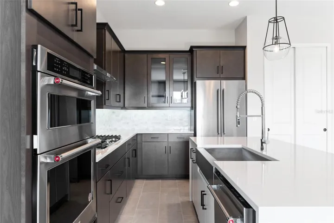
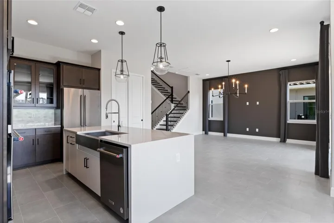
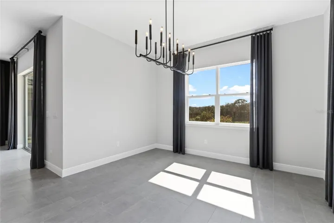
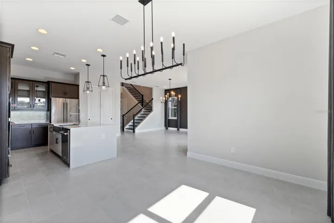
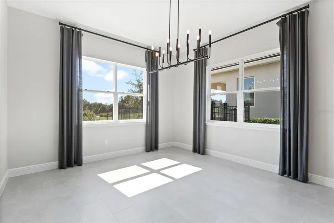
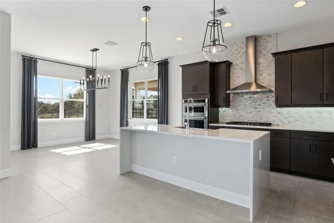
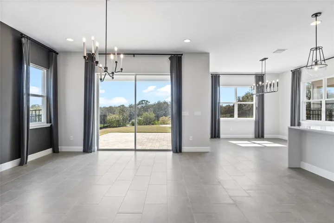
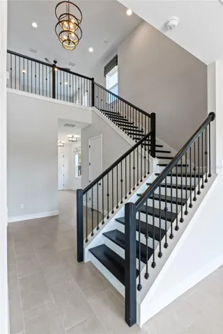
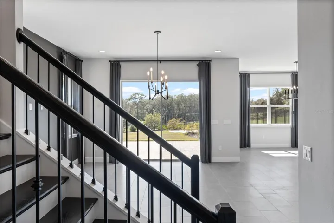
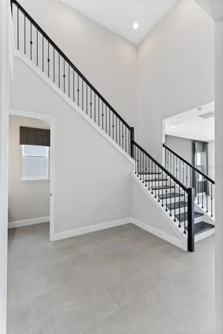
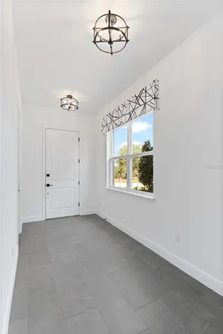
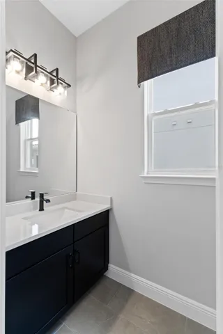
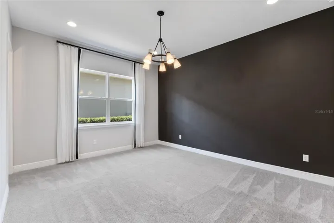
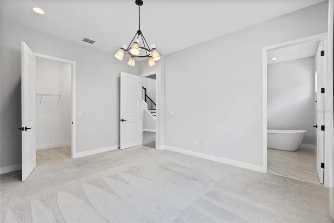
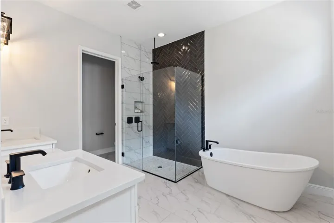
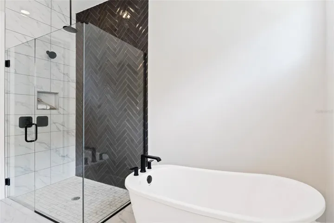
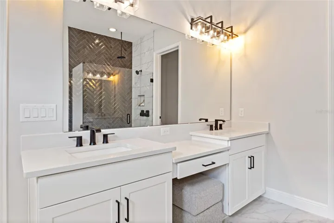
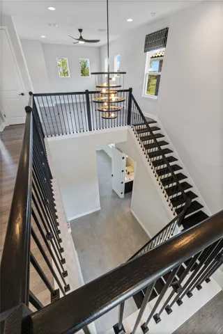
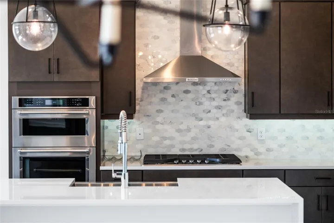
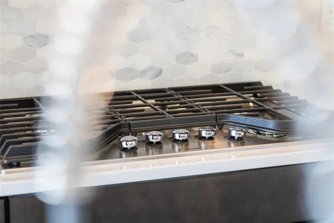
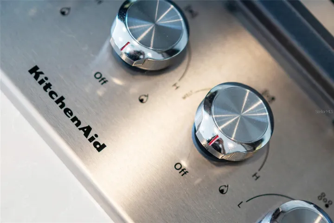
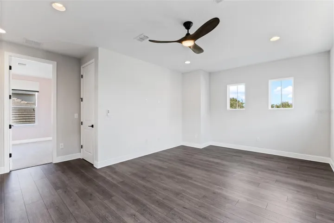
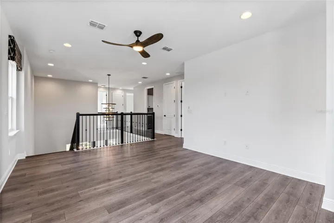
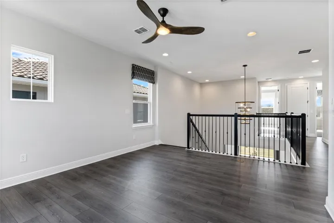
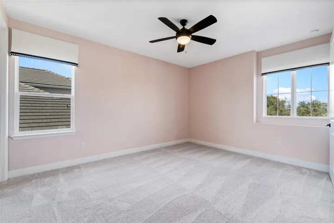
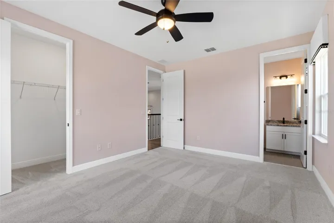
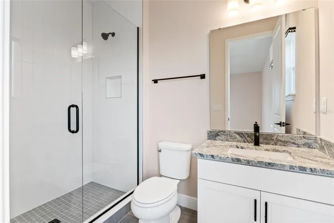
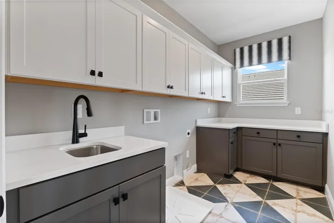
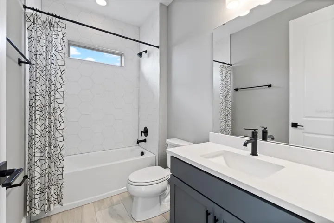
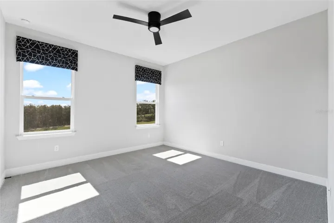
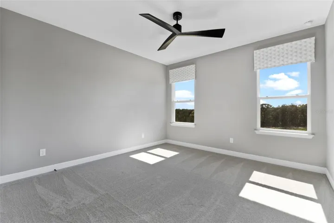
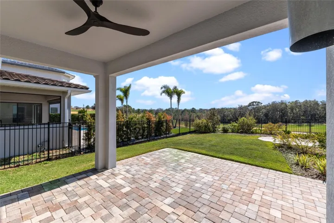
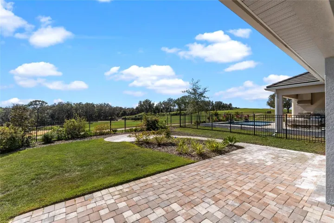
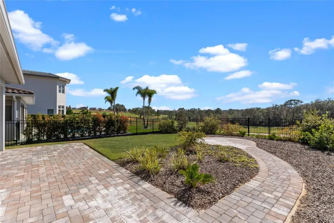
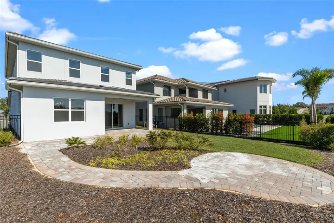
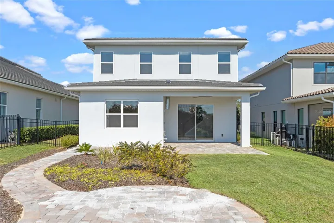
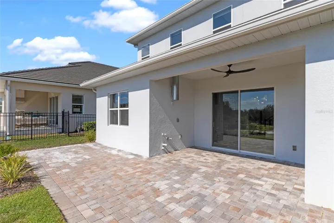
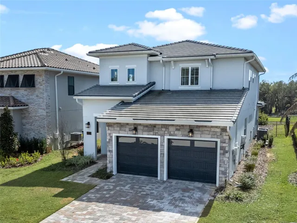
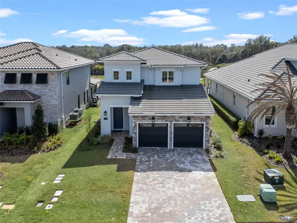
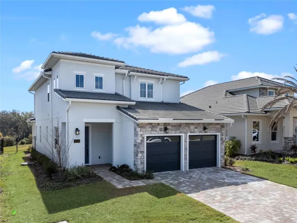
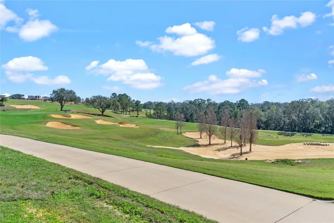
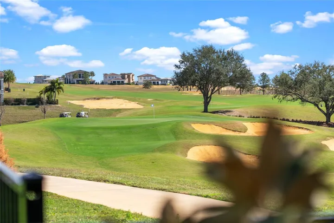
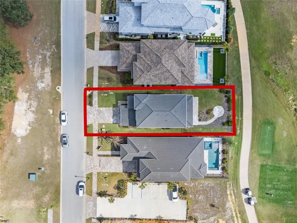
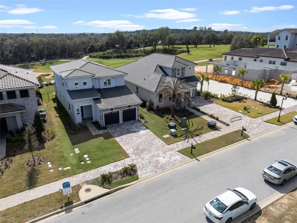
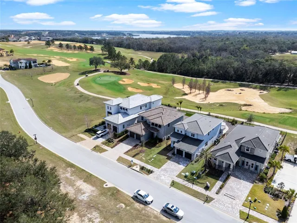
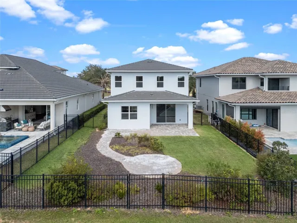
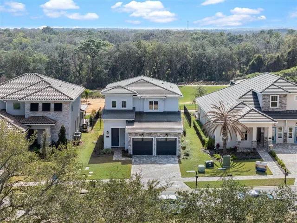
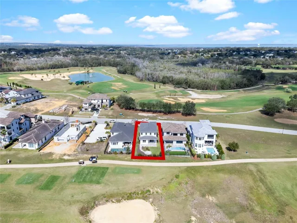
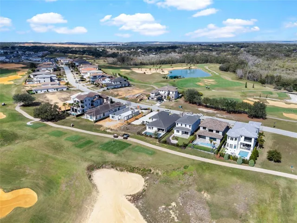
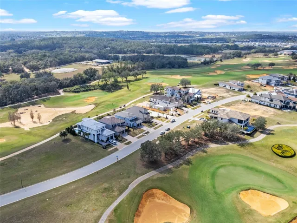
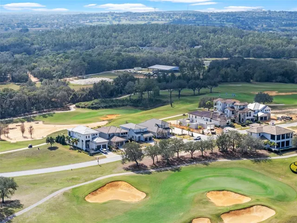
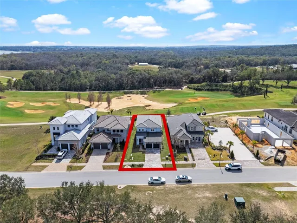
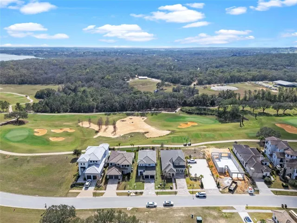
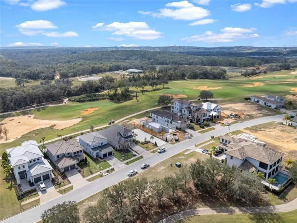
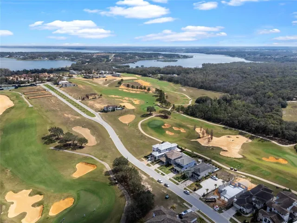
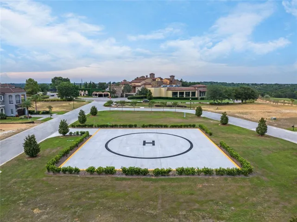
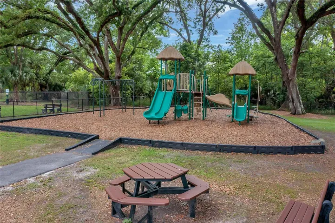
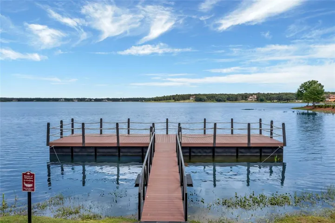
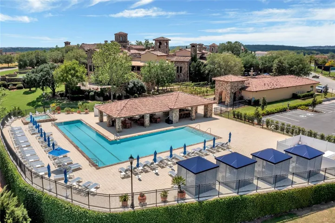
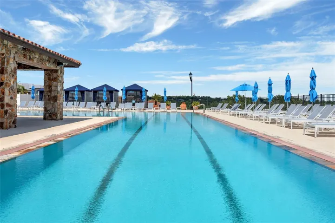
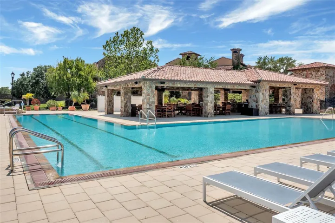
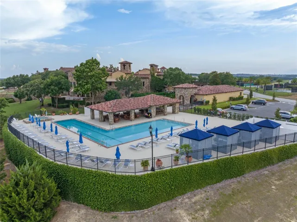
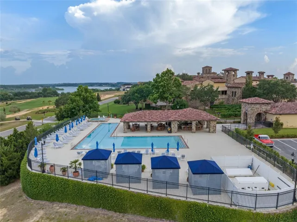
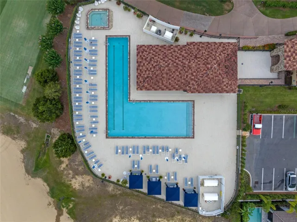
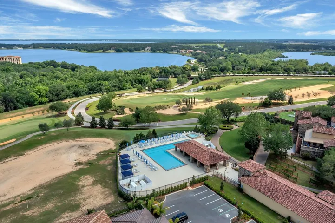
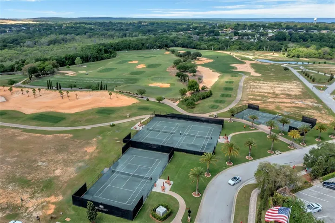
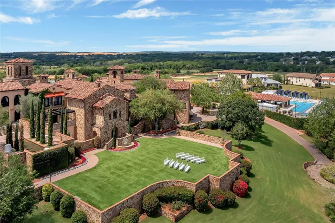
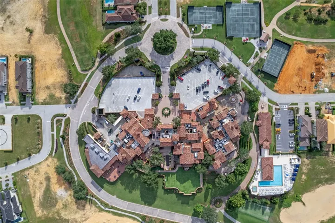
Experience luxury living in the Milan floor plan by Dream Finders Homes, offering stunning, unobstructed golf course views in the exclusive Bella Collina community. Featured in Orlando’s Parade of Homes, this 4-bed, 3.5-bath residence boasts over 2, 800 sq. ft. of thoughtfully designed living space and is a pristine, unlived-in model home with no wear and tear—ready for its first owner! The open floor plan features a gourmet kitchen with premium cabinetry, high-end appliances, a natural gas stove, and a striking waterfall island…perfect for entertaining. Expansive windows fill the home with natural light, showcasing the breathtaking golf course views. The downstairs primary suite is a private retreat, featuring a spa-like bath with a freestanding tub, dual shower heads, and a walk-in shower. Designed for indoor-outdoor living, the covered lanai is pre-plumbed for a summer kitchen and offers ample space for a future pool. Enjoy resort-style amenities, including the championship 18-hole golf course designed by Sir Nick Faldo, tennis and pickleball courts, a fitness center, full-service spa, and the 19th Hole restaurant—perfect for dining after a round of golf. Conveniently located near Montverde Academy, Disney, the Florida Turnpike, FL 429, shopping, restaurants, entertainment, and hospitals, this home offers the epitome of convenience and sophistication. With 24-hour manned security, this exceptional home offers privacy, exclusivity, and an unmatched lifestyle. Don’t miss this opportunity—schedule your private tour today!
Address
Open on Google Maps-
Address: 16112 VETTA DRIVE
-
City: Montverde
-
State/county: FL
-
Zip/Postal Code: 34756
-
Country: US
Details
Updated on June 27, 2026 at 6:40 pm-
Property ID HZO6279669
-
Price $840,000
-
Property Size 3591 Sqft
-
Land Area 0.16 Acres
-
Bedrooms 4
-
Bathrooms 4
-
Garages 2
-
Year Built 2022
-
Property Type Single Family Residence, Residential
-
Property Status Active
Additional details
-
Listing Terms Cash, Conventional, FHA, VA Loan
-
Association Fee 1110
-
Roof Tile
-
Utilities Electricity Available
-
Sewer Public Sewer
-
Cooling Central Air
-
Heating Central
-
Flooring Carpet, Tile
-
County Lake
-
Property Type Residential
-
Parking Driveway, Oversized
-
Elementary School Grassy Lake Elementary
-
Middle School East Ridge Middle
-
High School Lake Minneola High
-
Community Features Deed Restrictions, Gated Community - Guard, Golf, Pool, Sidewalks, Tennis Court(s)
Mortgage Calculator
-
Down Payment
-
Loan Amount
-
Monthly Mortgage Payment
-
Property Tax
-
Home Insurance
-
PMI
-
Monthly HOA Fees