

1442 Lenton Rose Ct, Trinity, Florida 34655
- $565,000
- $599,000
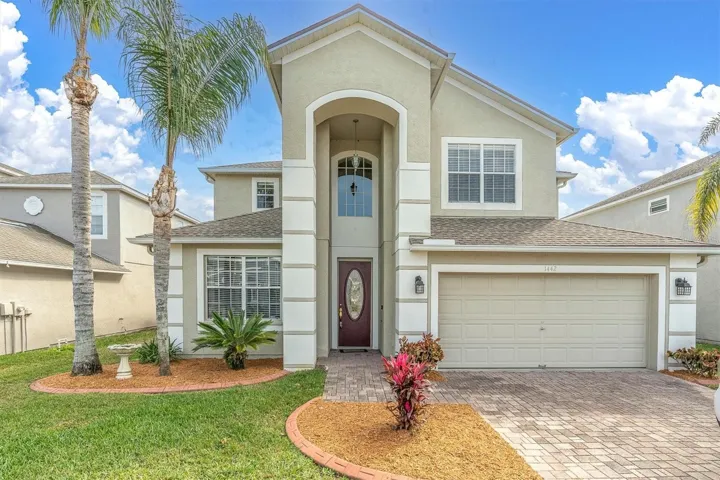
1442 Lenton Rose Ct, Trinity, Florida 34655
- $565,000
- $599,000
Overview
- Single Family Residence, Residential
- 5
- 3
- 3
- 4064 Sqft
Description
One or more photo(s) has been virtually staged. Don’t miss this spacious Trinity POOL home offering nearly 3, 200 square feet of living space in the highly desirable Thousand Oaks East community. With 5 bedrooms, a bonus/media room, and 3 bathrooms, this home provides the perfect blend of space, comfort, and convenience. The main floor features a flexible 5th bedroom, ideal as a home office, guest suite, or in-law suite to suit your lifestyle. The heart of the home is the spacious kitchen, complete with granite countertops, a large island/breakfast bar, stainless steel appliances, and a closet pantry. Sliding glass doors open to a screened-in lanai with a sparkling pool and spa, creating an ideal space for relaxation and entertaining. The kitchen seamlessly flows into the family room, while the formal living and dining areas provide elegant spaces for hosting. Arched doorways throughout the home add a touch of architectural charm. Upstairs, the primary suite offers a luxurious ensuite bath with dual sinks, a soaking tub, a walk-in glass shower, and generous space for unwinding. Additional spacious guest rooms ensure comfort for family or visitors. The open staircase leads to a versatile loft area, perfect as a second living space or home office. Outside, the fenced yard is beautifully landscaped with concrete curbing, and the pavered driveway leads to an oversized 3 car garage with ample storage. A newer roof (2020) provides added peace of mind. Situated near top-rated schools, shopping, dining, medical facilities, and a golf course, this home offers prime location and lifestyle. Schedule your private tour today—this home is a must-see!
Address
Open on Google Maps-
Address: 1442 LENTON ROSE COURT
-
City: Trinity
-
State/county: FL
-
Zip/Postal Code: 34655
-
Country: US
Details
Updated on June 5, 2025 at 1:51 pm-
Property ID HZW7872227
-
Price $565,000
-
Property Size 4064 Sqft
-
Land Area 0.15 Acres
-
Bedrooms 5
-
Bathrooms 3
-
Garages 3
-
Year Built 2006
-
Property Type Single Family Residence, Residential
-
Property Status Closed
Additional details
-
Listing Terms Cash, Conventional, FHA, VA Loan
-
Association Fee 345
-
Roof Shingle
-
Utilities Cable Available, Electricity Connected, Public
-
Sewer Public Sewer
-
Cooling Central Air
-
Heating Central
-
Flooring Carpet, Laminate, Tile
-
County Pasco
-
Property Type Residential
-
Pool Child Safety Fence, Gunite, In Ground, Salt Water, Screen Enclosure
-
Parking Garage Door Opener
-
Elementary School Trinity Elementary-PO
-
Middle School Seven Springs Middle-PO
-
High School J.W. Mitchell High-PO
-
Community Features Deed Restrictions, Irrigation-Reclaimed Water, Sidewalks
Mortgage Calculator
-
Down Payment
-
Loan Amount
-
Monthly Mortgage Payment
-
Property Tax
-
Home Insurance
-
PMI
-
Monthly HOA Fees






