4802 W San Jose St, Tampa, Florida 33629
- $1,250,000
- $1,199,000
4802 W San Jose St, Tampa, Florida 33629
- $1,250,000
- $1,199,000
Overview
- Single Family Residence, Residential
- 3
- 2
- 2
- 2477 Sqft
Description
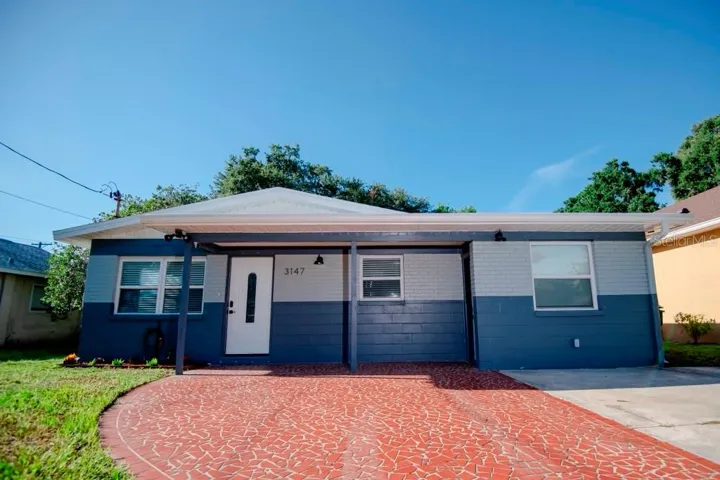
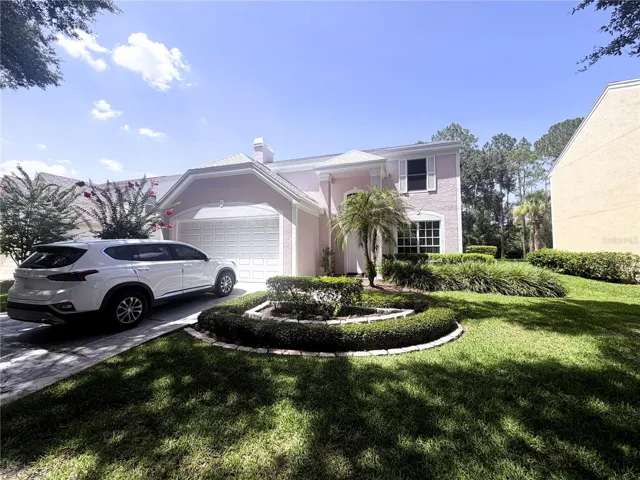
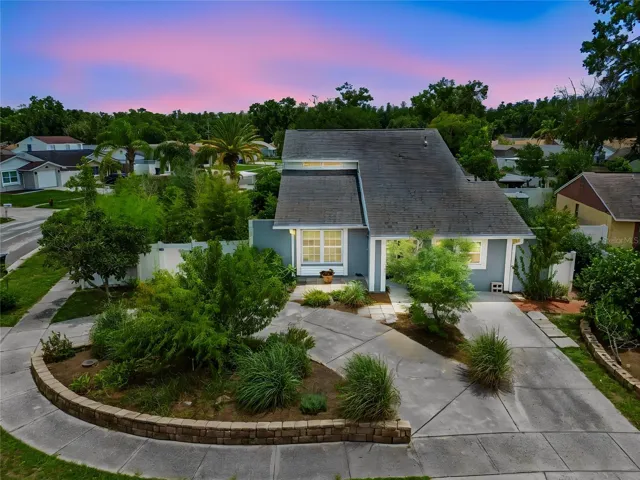
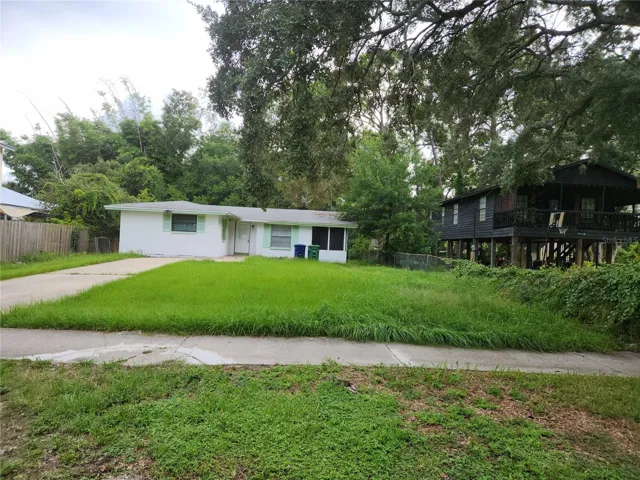
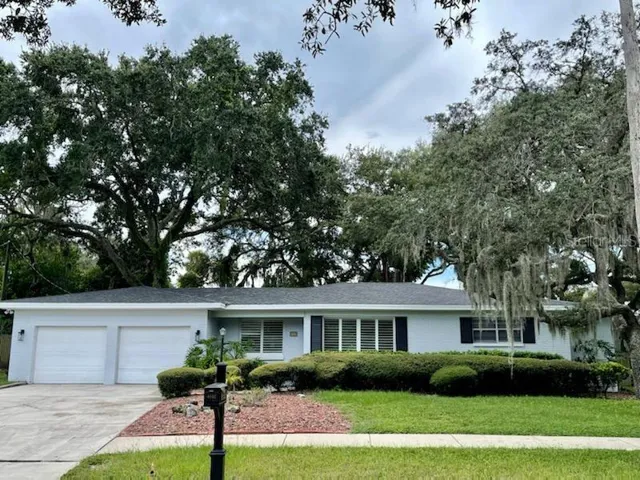
Back on the market! Lovely ranch home on an oversized lot Size; 102 x140, 1/3 acre, in the prime Sunset Park, South Tampa location. This 1, 757 sq ft, 3 Bedroom, 2 bath + Florida room home sustained minimal damage from the recent hurricanes. Repairs were completed and the home is in good condition. Currently vacant, it was rented for $4, 950/month. Floor plan offers large rooms with plenty of natural light. Wood and tile floors throughout, large 2 car garage and driveway for plenty of parking. The private fenced backyard is huge. Renovate or build your dream home whenever you are ready on this amazing lot, just west of Westshore Blvd. Sunset Park is a unique Tampa area, zoned for top rated schools, which is being transformed into one of the highest valued areas in Florida with newer construction selling from $3, 000, 000 to over $10, 000, 000. School district: Dale Mabry Elementary, Coleman Middle, Plant High. Conveniently located just Minutes to Downtown Tampa, Tampa International Airport, Hyde Park Village, International Plaza, and the beautiful Bayshore Boulevard waterfront. Many possibilities here. Great opportunity to live, rent, renovate, build!
Address
Open on Google Maps-
Address: 4802 W SAN JOSE STREET
-
City: Tampa
-
State/county: FL
-
Zip/Postal Code: 33629
-
Area: SUNSET PARK
-
Country: US
Details
Updated on April 22, 2025 at 7:38 pm-
Property ID HZTB8347028
-
Price $1,250,000
-
Property Size 2477 Sqft
-
Land Area 0.33 Acres
-
Bedrooms 3
-
Bathrooms 2
-
Garages 2
-
Year Built 1956
-
Property Type Single Family Residence, Residential
-
Property Status Canceled
Additional details
-
Listing Terms Cash, Conventional
-
Roof Shingle
-
Utilities Cable Connected, Electricity Connected, Sewer Connected, Water Connected
-
Sewer Public Sewer
-
Cooling Central Air
-
Heating Central, Electric
-
Flooring Ceramic Tile, Wood
-
County Hillsborough
-
Property Type Residential
-
Parking Garage Door Opener
-
Elementary School Dale Mabry Elementary-HB
-
Middle School Coleman-HB
-
High School Plant-HB
-
Architectural Style Ranch
Features
Mortgage Calculator
-
Down Payment
-
Loan Amount
-
Monthly Mortgage Payment
-
Property Tax
-
Home Insurance
-
PMI
-
Monthly HOA Fees