

8537 Orsi Ct, Trinity, Florida 34655
- $549,000
- $560,000
Overview
- Single Family Residence, Residential
- 4
- 2
- 3
- 2955 Sqft
Description
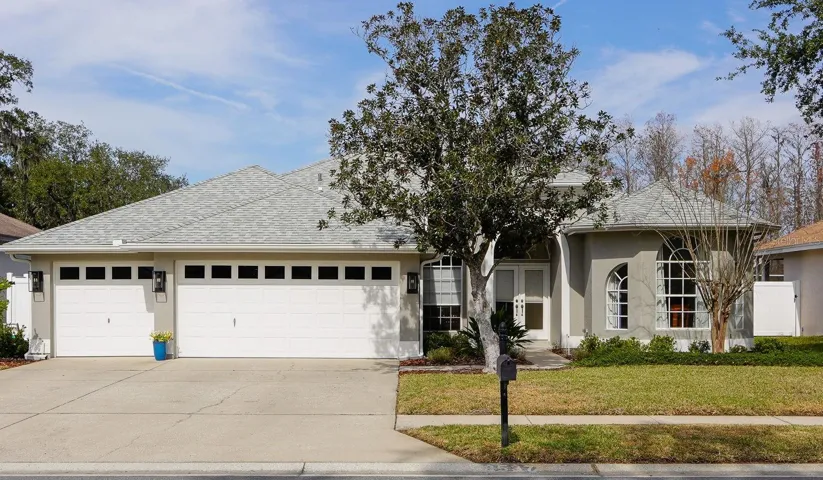
Nestled on a quiet cul-de-sac, this stunning 4-bedroom, 2-bath home offers 2, 184 sq. ft. of thoughtfully designed living space in a desirable non-flood zone location…..property had no flooding or storm damage from last summer. Backing up to a serene nature preserve, enjoy breathtaking views with no rear neighbors for ultimate privacy. The split floor plan features LVP flooring throughout, a spacious living room with a cozy fireplace, and a large kitchen with ample counter space and custom pantry shelving. The primary suite boasts peaceful preserve views, a walk-in closet, and an ensuite bathroom with double vanities and a walk-in shower. Step outside to the screened lanai overlooking a large backyard, perfect for a future pool. Additional highlights include a three-car garage with plenty of storage, an irrigation system, and a whole-home water filtration system. Conveniently located near top-rated schools, Tampa International Airport, and world-famous beaches, this home offers the perfect blend of comfort, privacy, and accessibility!
Address
Open on Google Maps-
Address: 8537 ORSI COURT
-
City: Trinity
-
State/county: FL
-
Zip/Postal Code: 34655
-
Country: US
Details
Updated on April 30, 2025 at 8:56 pm-
Property ID HZTB8344815
-
Price $549,000
-
Property Size 2955 Sqft
-
Land Area 0.18 Acres
-
Bedrooms 4
-
Bathrooms 2
-
Garages 3
-
Year Built 1999
-
Property Type Single Family Residence, Residential
-
Property Status Closed
Additional details
-
Listing Terms Cash, Conventional, FHA, VA Loan
-
Association Fee 330
-
Roof Shingle
-
Utilities Public, Underground Utilities
-
Sewer Public Sewer
-
Cooling Central Air
-
Heating Central
-
Flooring Carpet, Laminate
-
County Pasco
-
Property Type Residential
-
Parking Driveway, Garage Door Opener, Oversized
-
Elementary School Trinity Oaks Elementary
-
Middle School Seven Springs Middle-PO
-
High School J.W. Mitchell High-PO
-
Community Features Deed Restrictions, Sidewalks, Street Lights
-
Architectural Style Florida
Mortgage Calculator
-
Down Payment
-
Loan Amount
-
Monthly Mortgage Payment
-
Property Tax
-
Home Insurance
-
PMI
-
Monthly HOA Fees






