Overview
- Single Family Residence, Residential
- 3
- 3
- 2
- 2532 Sqft
Description
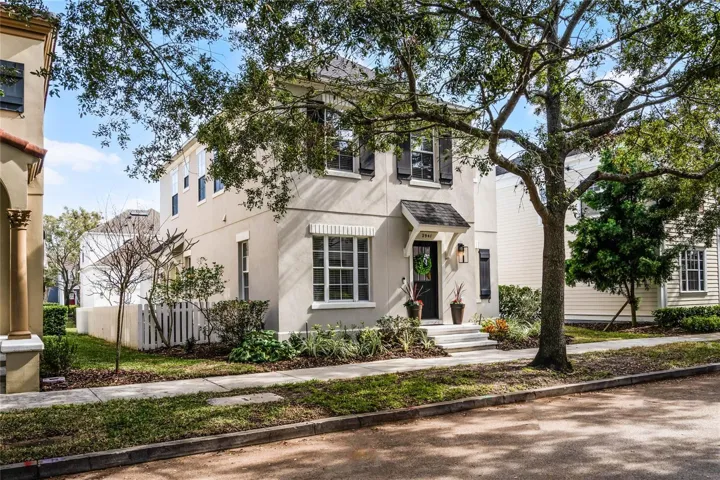
Welcome to this charming Charleston-style traditional 3 bedroom, 2.5 bathroom two-story home with office/bonus space in the desirable Baldwin Park community. As you step inside, you’ll be greeted by the warm ambiance of engineered wood floors that flow through the first floor main living areas. The inviting dining room is perfect for family gatherings and entertaining guests, while the versatile office/bonus space with double glass doors offers privacy and the perfect space for remote work or relaxation. The kitchen is a chef’s dream, showcasing expansive granite countertops, solid wood cabinetry, stainless steel appliances, island-counter seating and a dining area. Adding to the functionality of the home is a built-in desk and additional cabinetry lining the entire back wall of the kitchen, providing generous storage and workspace. The kitchen seamlessly opens to an inviting family room creating a comfortable living space. Double doors lead from the family room to outdoor brick-paver patio ideal for al fresco dining and entertaining. Upstairs, the layout is designed for traditional family living, featuring a spacious master bedroom and en-suite master bath complete with dual sinks, built-in jacuzzi tub and walk-in closet. At the opposite end, two additional bedrooms share a hallway bath and the laundry room is conveniently located upstairs by the bedrooms. Newly installed carpets upstairs and freshly painted walls throughout. Two car attached garage. Beautiful landscaping and excellent curbside appeal. Low HOA fee that includes 3 resort-styled pools, 2 workout facilities, 2 community rooms, playground and parks. Lake Baldwin walking and biking path only steps away. A few minutes from downtown Baldwin Village Center. “A” rated school district! Don’t miss out! Call today to schedule a showing!
Address
Open on Google Maps-
Address: 2941 RIDLEY AVENUE
-
City: Orlando
-
State/county: FL
-
Zip/Postal Code: 32814
-
Area: BALDWIN PARK
-
Country: US
Details
Updated on March 7, 2025 at 9:06 pm-
Property ID HZO6276245
-
Price $749,000
-
Property Size 2532 Sqft
-
Land Area 0.07 Acres
-
Bedrooms 3
-
Bathrooms 3
-
Garages 2
-
Year Built 2007
-
Property Type Single Family Residence, Residential
-
Property Status Closed
Additional details
-
Listing Terms Cash, Conventional, VA Loan
-
Association Fee 555
-
Roof Shingle
-
Utilities BB/HS Internet Available, Cable Available, Electricity Connected, Public, Sewer Connected, Water Connected
-
Sewer Public Sewer
-
Cooling Central Air
-
Heating Central, Electric
-
Flooring Hardwood, Tile
-
County Orange
-
Property Type Residential
-
Parking Alley Access, Driveway, Garage Door Opener, Garage Faces Rear, On Street
-
Elementary School Baldwin Park Elementary
-
Middle School Glenridge Middle
-
High School Winter Park High
-
Community Features Deed Restrictions, Dog Park, Fitness Center, Park, Playground, Pool, Restaurant, Sidewalks
-
Architectural Style Traditional
Mortgage Calculator
-
Down Payment
-
Loan Amount
-
Monthly Mortgage Payment
-
Property Tax
-
Home Insurance
-
PMI
-
Monthly HOA Fees