

1025 Ketzal Dr, Trinity, Florida 34655
- $599,900
- $620,000
Overview
- Single Family Residence, Residential
- 4
- 3
- 2
- 3105 Sqft
Description
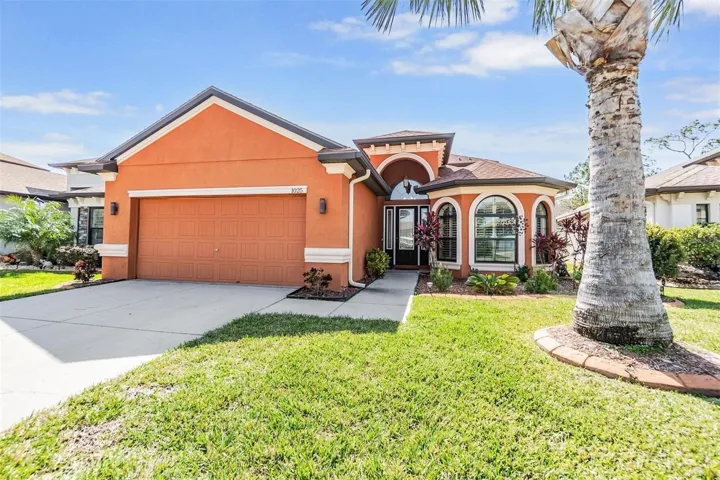
Looking for it all? This high end custom SAMUELSEN home has it ALL. This home is great for entertaining. An open concept home, with a major WOW factor. This home features a screened-in and pavered lanai with pool. Relax the back area while enjoying a private tree-line view. There is so much room to grow in this thoughtful layout. This home is a 4 bedroom 3 bath with a flex office. The home has a neutral color palette, easy-care flooring, plantation shutters and extensive crown moulding throughout. The great room views the patio through large windows and a sliding glass door which brings natural lighting into the home. A chef’s delight kitchen with more than ample cabinet and counter space, has an oversized island; the sunny breakfast nook views the pool and tree-line. The master bedroom features floor-to-ceiling windows and French doors leading to the lanai. The master bathroom has a walk-in shower and larger stone vanity. The secondary bedrooms and bathrooms will exceed your expectations. Your park-like backyard oasis awaits with a sunny pavered lanai, with a covered area for those hotter days. Homes in the highly sought-after Trinity East, a GATED community with low HOA dues and excellent school district do not last long. Coveted Trinity area close to great schools, shopping, airport and beaches.
Address
Open on Google Maps-
Address: 1025 KETZAL DRIVE
-
City: Trinity
-
State/county: FL
-
Zip/Postal Code: 34655
-
Country: US
Details
Updated on May 16, 2025 at 2:29 pm-
Property ID HZW7871436
-
Price $599,900
-
Property Size 3105 Sqft
-
Land Area 0.21 Acres
-
Bedrooms 4
-
Bathrooms 3
-
Garages 2
-
Year Built 2014
-
Property Type Single Family Residence, Residential
-
Property Status Closed
Additional details
-
Listing Terms Cash, Conventional
-
Association Fee 301
-
Roof Shingle
-
Utilities Public
-
Sewer Public Sewer
-
Cooling Central Air
-
Heating Central
-
Flooring Carpet, Hardwood
-
County Pasco
-
Property Type Residential
-
Pool In Ground, Screen Enclosure
-
Parking Driveway, Garage Door Opener
-
Elementary School Odessa Elementary
-
Middle School Seven Springs Middle-PO
-
High School J.W. Mitchell High-PO
-
Community Features Deed Restrictions, Gated Community - No Guard, Park, Playground, Sidewalks
-
Architectural Style Florida
Mortgage Calculator
-
Down Payment
-
Loan Amount
-
Monthly Mortgage Payment
-
Property Tax
-
Home Insurance
-
PMI
-
Monthly HOA Fees






