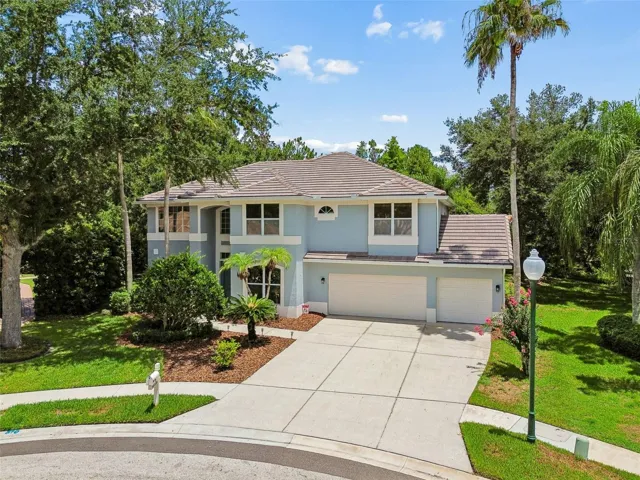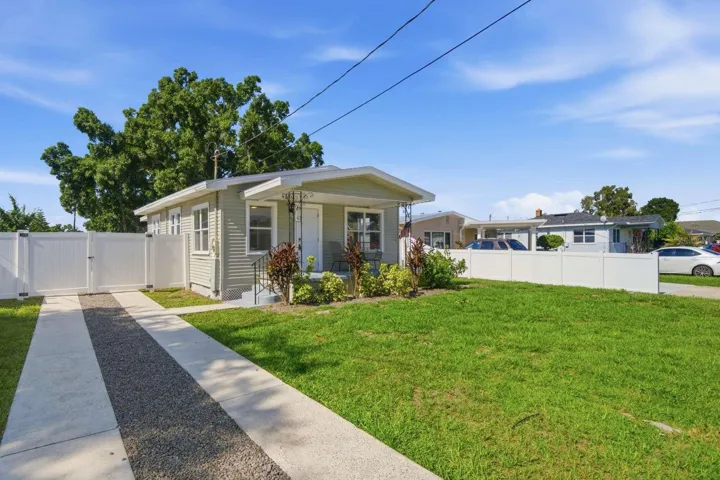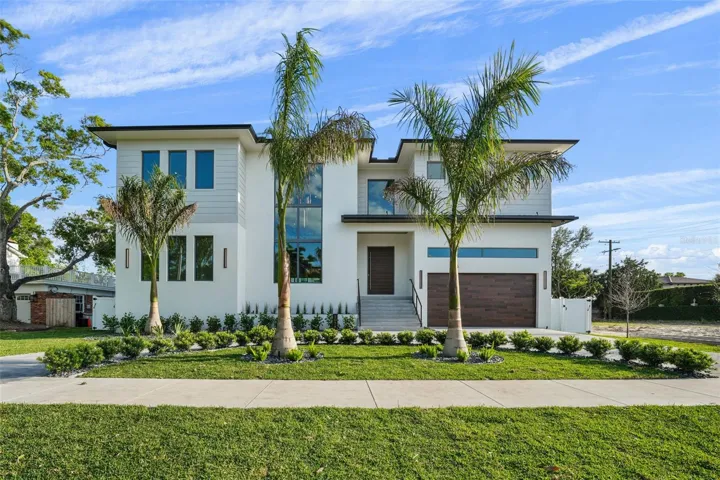
Overview
- Single Family Residence, Residential
- 5
- 7
- 3
- 7684 Sqft
Description
JUST COMPLETED. MOVE IN READY!!!! Welcome to your Dream Home built by luxury home builder Brookshire Homes. Step into unparalleled luxury including all block construction with 5 Bedrooms, 5 Full Bathrooms, 2 Half Baths, 3 car garage, bonus room and so much more. This stunning pool home is meticulously designed to offer the ultimate in modern living. Nestled in the prestigious neighborhood of Sunset Park, this architectural masterpiece boasts spacious Interiors and high-end finishes. Just under 6000 square feet of living space, this home features an open floor plan that seamlessly blends elegance and comfort. The Gourmet Kitchen is state-of-the-art and a chef’s dream, equipped with top-of-the-line Thermador appliances, custom cabinetry, and a large island perfect for entertaining. Each bedroom is a private retreat, complete with en-suite bathrooms and walk-in closets. Downstairs features a large guest suite, formal dining room, large family room and secondary laundry room. Upstairs you will find 3 large secondary bedrooms, spacious game room, main laundry room, and your luxurious private master suite. The beautifully landscaped backyard includes a sparkling pool, outdoor kitchen, and plenty of space for relaxation and entertainment. HOME COMES WITH KOHLER GENERATOR!!! Situated on an oversized 85×132 lot, this home offers top-rated schools, fine dining, and shopping, Experience the epitome of luxury living in this exquisite new construction home. Schedule your private tour today and make this dream home yours!!! Call for your detailed feature sheet.
Address
Open on Google Maps-
Address: 5038 W DICKENS AVENUE
-
City: Tampa
-
State/county: FL
-
Zip/Postal Code: 33629
-
Area: SUNSET PARK
-
Country: US
Details
Updated on July 14, 2025 at 2:28 pm-
Property ID HZTB8338763
-
Price $3,495,000
-
Property Size 7684 Sqft
-
Land Area 0.26 Acres
-
Bedrooms 5
-
Bathrooms 7
-
Garages 3
-
Year Built 2025
-
Property Type Single Family Residence, Residential
-
Property Status Closed
Additional details
-
Listing Terms Cash, Conventional, VA Loan
-
Roof Shingle
-
Utilities BB/HS Internet Available, Cable Available, Electricity Connected, Natural Gas Connected
-
Sewer Public Sewer
-
Cooling Central Air
-
Heating Central, Natural Gas
-
Flooring Tile, Wood
-
County Hillsborough
-
Property Type Residential
-
Pool Gunite, Heated, In Ground, Salt Water
-
Parking Driveway, Garage Door Opener, Oversized
-
Elementary School Dale Mabry Elementary-HB
-
Middle School Coleman-HB
-
High School Plant-HB
-
Architectural Style Custom, Elevated
Mortgage Calculator
-
Down Payment
-
Loan Amount
-
Monthly Mortgage Payment
-
Property Tax
-
Home Insurance
-
PMI
-
Monthly HOA Fees
Schedule a Tour
360° Virtual Tour
Contact Information
View ListingsSimilar Listings
102 Garland Ct, Tampa, Florida 33613
102 GARLAND COURT, Tampa, FL 33613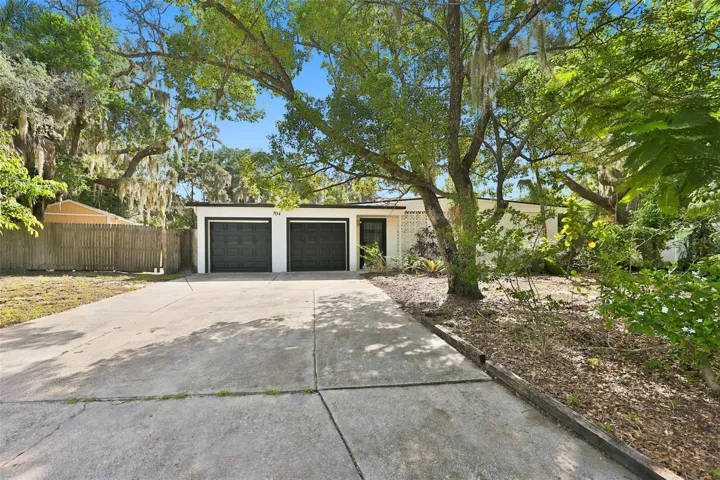
704 E River Dr, Tampa, Florida 33617
704 E RIVER DRIVE, Tampa, FL 33617- $699,999