16312 Dunlindale Dr, Lithia, Florida 33547
- $1,350,000
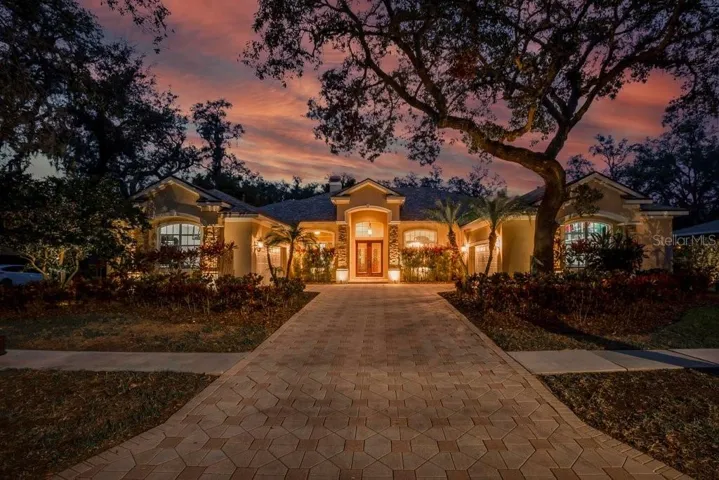
16312 Dunlindale Dr, Lithia, Florida 33547
- $1,350,000
Overview
- Single Family Residence, Residential
- 5
- 4
- 4
- 5944 Sqft
Description
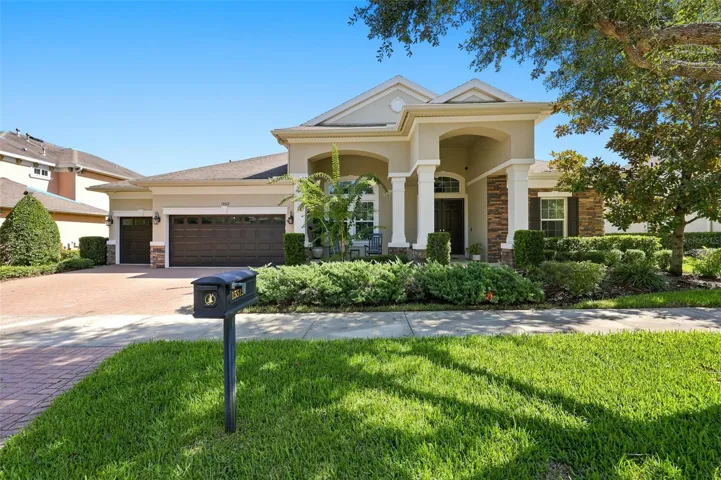
Spacious elegance meets modern comfort in this epic custom built Luxury Home by John C. Fowke. Located on a beautiful tree lined street within the distinguished Gated community of Dunlin Wood in Fishhawk Ranch, the tranquility of the neighborhood provides a serene escape. This home features all the finest appointments you are sure to appreciate. This is the one you’ve been waiting for! Perfectly positioned on a premium homesite in the private, gated neighborhood of Dunlin Wood in FishHawk Ranch, this meticulously maintained home offers luxury, privacy, and unmatched curb appeal. From the dual side-entry garages and paver driveway to the stone accents and lush landscaping, the exterior is just the beginning of what this home has to offer. Enter through double leaded and beveled glass front doors into an elegant foyer flanked by formal living and dining rooms, perfect for hosting. The living room, with its French doors to the lanai, granite-faced fireplace, custom wood mantel, built-in cabinetry with glass shelves, and wet bar, sets an inviting tone for entertaining or relaxing. The heart of the home is the massive great room, kitchen, and dinette, seamlessly connected to create an ideal space for family gatherings. The gourmet kitchen is a chef’s dream, boasting expansive two-tier counters, an oversized island with a prep sink, 42-inch cherry cabinets with crown molding and soft-close drawers, stainless steel appliances, granite countertops, a five-burner gas cooktop with a pot filler, and a walk-in pantry room. The luxurious master suite offers a circular foyer, an expansive bedroom with a sitting area, and a spa-like bathroom featuring a massive walk-in shower, garden tub, dual vanities, and exquisite designer lighting. Additional bedrooms include two connected by a Jack-and-Jill bathroom and a fourth bedroom with a private en-suite tucked away near the kitchen. A spacious fifth bedroom/bonus room at the back of the house offers versatile living options, while a study/den with double pocket doors near the foyer adds even more flexibility. The outdoor living space is a showstopper, featuring a wood-burning fireplace, wet bar, OUTDOOR SUMMER KITCHEN, sparkling pool, spa, wroth iron look fencing, and plenty of covered space for entertaining or simply relaxing in complete privacy. This home also offers **** 4 CAR GARAGE SPACE **** two oversized garages (dimensions: left 20×21 and right 24×23) and a pool bath with convenient garage access. Recent Improvements include New Roof 2022, Water Softener, Water Heater, Outdoor Lighting, Built In Closets, Remodeled secondary bath, pool heater, dishwasher, built in outdoor kitchen and security system. Located in the highly sought-after FishHawk Ranch community, you’ll enjoy top-rated schools and incredible neighborhood amenities, including clubhouses, an Aquatic Park, playgrounds, pools, Pickle ball courts, a skate park, tennis, and miles of scenic trails. Be sure to view the feature sheet. This is more than just a home —it’s a lifestyle you’ll love! Don’t miss your chance to make it yours.
Address
Open on Google Maps-
Address: 16312 DUNLINDALE DRIVE
-
City: Lithia
-
State/county: FL
-
Zip/Postal Code: 33547
-
Country: US
Details
Updated on June 6, 2025 at 8:59 pm-
Property ID HZTB8337773
-
Price $1,350,000
-
Property Size 5944 Sqft
-
Land Area 0.39 Acres
-
Bedrooms 5
-
Bathrooms 4
-
Garages 4
-
Year Built 2006
-
Property Type Single Family Residence, Residential
-
Property Status Closed
Additional details
-
Listing Terms Cash, Conventional, VA Loan
-
Association Fee 929
-
Roof Shingle
-
Utilities BB/HS Internet Available, Cable Available, Electricity Connected, Natural Gas Connected, Public, Sewer Connected, Sprinkler Recycled, Underground Utilities, Water Connected
-
Sewer Public Sewer
-
Cooling Central Air, Zoned
-
Heating Central, Natural Gas, Zoned
-
Flooring Carpet, Ceramic Tile, Wood
-
County Hillsborough
-
Property Type Residential
-
Pool Gunite, Heated, In Ground, Outside Bath Access, Pool Sweep, Screen Enclosure
-
Parking Driveway, Garage Door Opener, Garage Faces Side, Ground Level, Oversized, Garage
-
Elementary School Fishhawk Creek-HB
-
Middle School Randall-HB
-
High School Newsome-HB
-
Community Features Association Recreation - Owned, Clubhouse, Deed Restrictions, Dog Park, Fitness Center, Gated Community - Guard, Gated Community - No Guard, Golf Carts OK, Irrigation-Reclaimed Water, Park, Playground, Pool, Restaurant, Sidewalks, Tennis Court(s), Street Lights
-
Architectural Style Florida
Mortgage Calculator
-
Down Payment
-
Loan Amount
-
Monthly Mortgage Payment
-
Property Tax
-
Home Insurance
-
PMI
-
Monthly HOA Fees