Overview
- Single Family Residence, Residential
- 3
- 2
- 2
- 2584 Sqft
Description
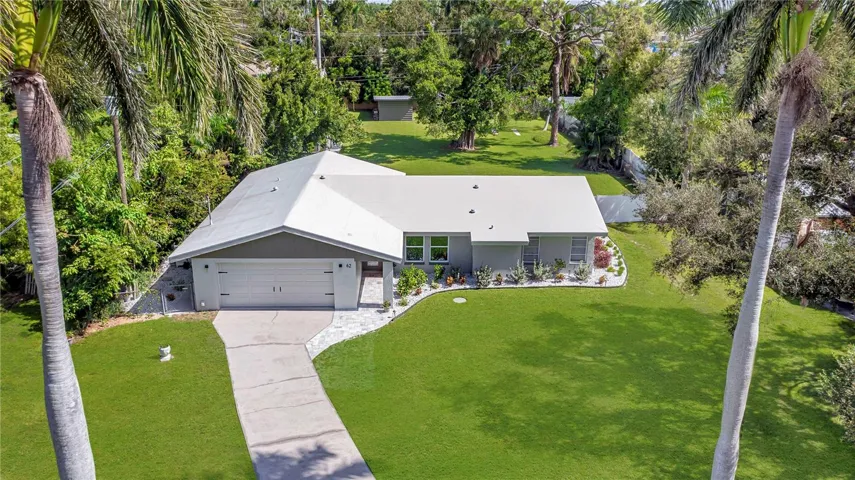
One or more photo(s) has been virtually staged. $$_ PRICED TO MOVE – LUXURY UPGRADES & FLEXIBLE SPACES $$$ Back on the market due to buyer’s cold feet, not condition. Experience unparalleled comfort and style in this fully custom-remodeled home, where thoughtful design meets top-tier finishes. A Welcoming Heart of the Home Step inside to an open-concept layout anchored by a stunning 10-foot kitchen island, GAS stove, granite countertops, farmhouse sink, and elegant dining space—perfect for entertaining. Outdoor Oasis Potential The fenced backyard offers privacy and endless possibilities: add an in-ground pool, create your dream outdoor kitchen, or simply enjoy the lush fruit trees. An RV hookup is ready for travelers, while a climate-controlled 10×20 workshop can easily become a “She-Shed, ” cozy cottage, man-cave, or income-producing guest space. Primary Retreat & Smart Layout The split floor plan includes a serene primary suite with a custom walk-in closet, two additional bedrooms, and beautifully upgraded bathrooms, balancing charm with functionality. Location That Can’t Be Beat Close to the vibrant Downtown River District or reach dining, entertainment, beaches, and shopping within minutes. Two major airports are just 20 minutes away. Notable Features & Upgrades Impact windows and doors (except a few windows) Buried propane tank for dryer, stove & on-demand water heater LED lighting throughout High-Efficiency Mitsubishi Zoned A/C & Heat Pump (2019 install by Diamond Dealer) All-new plumbing Commercial-Grade Lifetime Modified Bitumen Roof – superior weather resistance, insulation & low maintenance TRANSFERABLE flood policy Sellers offering a 1-year home warranty for added peace of mind The fully air-conditioned garage includes laundry with a hideaway folding table, while the property’s systems have been meticulously maintained for long-term performance, energy efficiency, and comfort. This home is more than move-in ready—it’s a lifestyle upgrade waiting to happen.
Address
Open on Google Maps-
Address: 62 W NORTH SHORE AVENUE
-
City: North Fort Myers
-
State/county: FL
-
Zip/Postal Code: 33903
-
Country: US
Details
Updated on August 28, 2025 at 3:08 pm-
Property ID HZC7503037
-
Price $390,000
-
Property Size 2584 Sqft
-
Land Area 0.6 Acres
-
Bedrooms 3
-
Bathrooms 2
-
Garages 2
-
Year Built 1979
-
Property Type Single Family Residence, Residential
-
Property Status Withdrawn
Additional details
-
Listing Terms Cash, Conventional, FHA, VA Loan
-
Roof Roof Over
-
Utilities BB/HS Internet Available, Cable Available, Electricity Connected, Fiber Optics, Natural Gas Connected, Water Connected
-
Sewer Septic Tank
-
Cooling Central Air, Humidity Control, Other
-
Heating Electric
-
Flooring Luxury Vinyl, Tile
-
County Lee
-
Property Type Residential
-
Parking Garage Door Opener, Ground Level, Oversized
Mortgage Calculator
-
Down Payment
-
Loan Amount
-
Monthly Mortgage Payment
-
Property Tax
-
Home Insurance
-
PMI
-
Monthly HOA Fees